a townhouse in mayfair
In Mayfair, within a Georgian townhouse on Clifford Street, Gilles&Boissier imagines for Isabel Ettedgui a residential floor that reflects the spirit of Connolly. Above the boutique, the apartment extends the universe of the English house: a hushed elegance, assertive materials and an almost tactile restraint, poised between a private gallery and a London refuge.
london, united-kingdom
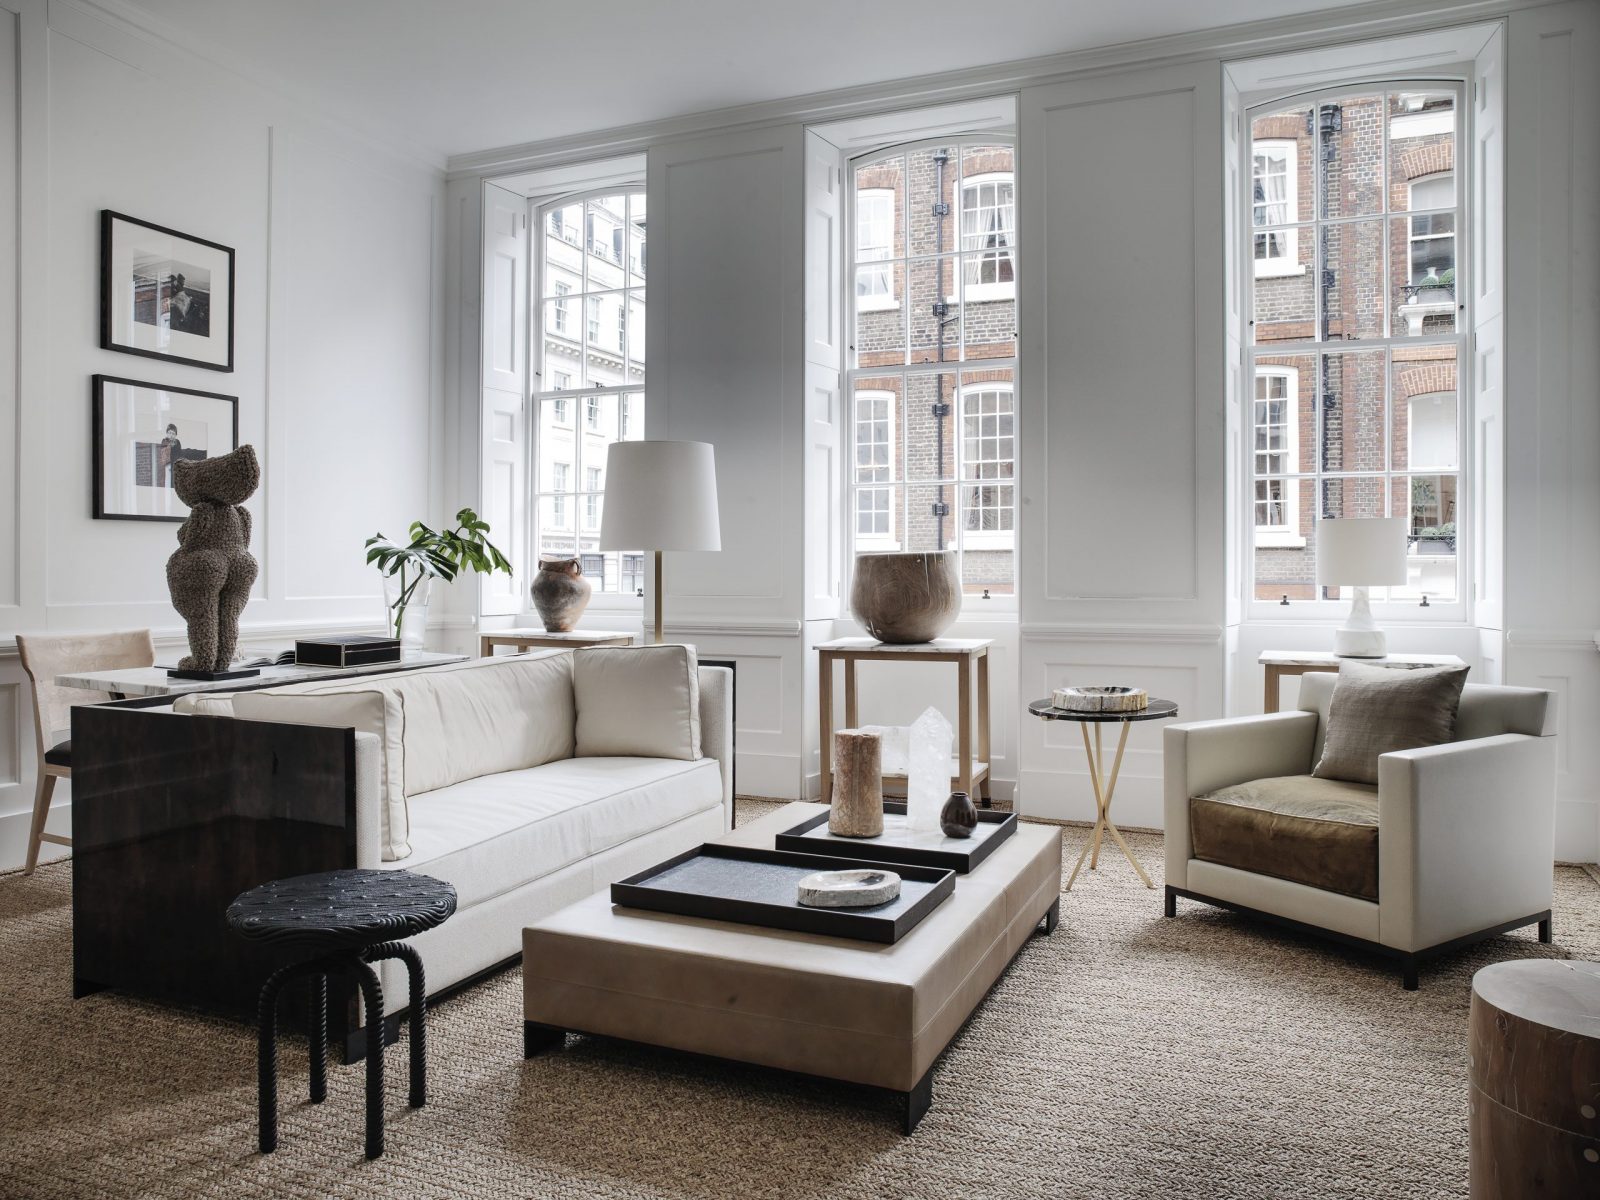
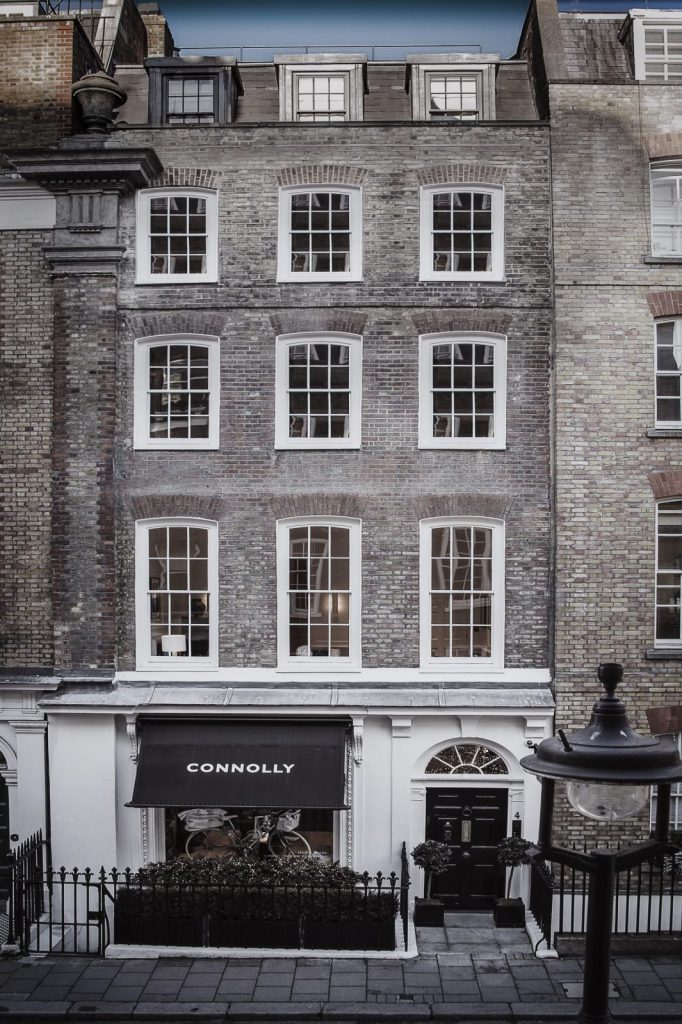
A leading figure in British retail, Isabel Ettedgui now carries the legacy of Connolly, the emblematic English leather house. To relaunch the brand, she chose an eighteenth-century Georgian townhouse in Mayfair and entrusted Gilles&Boissier with the complete transformation of the building into a hybrid place: boutique, gallery and private apartment.
The lower levels house the Connolly universe — clothing, leather goods and selected objects — staged like a house-gallery. Above, the residential floor unfolds a more intimate narrative, where the architecture naturally extends the spirit of the brand.
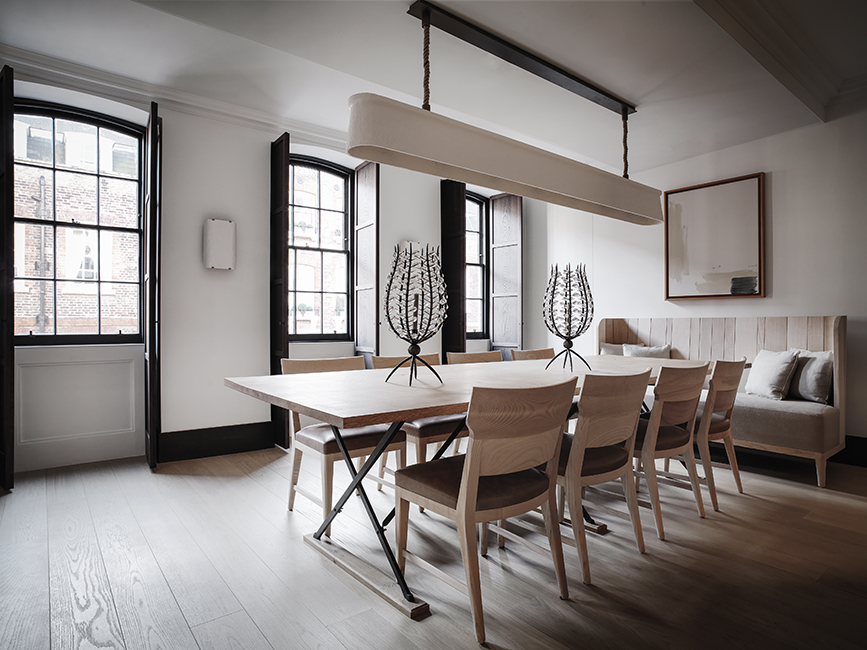
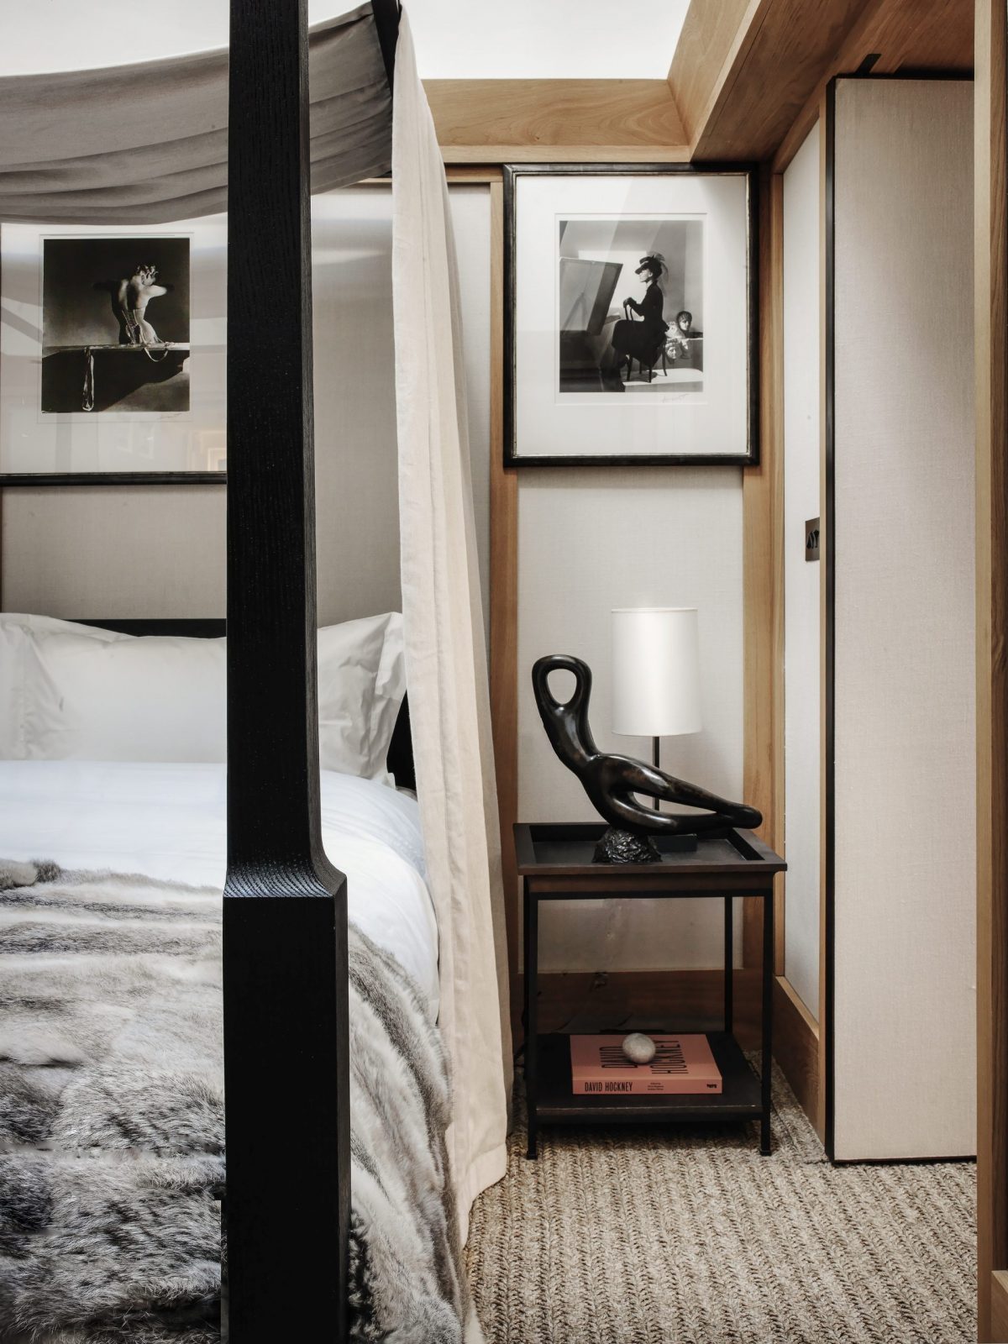
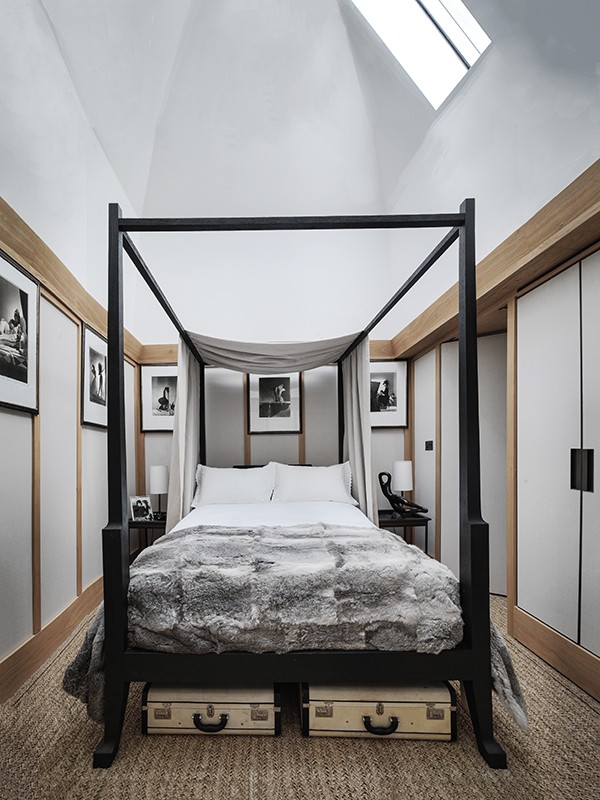
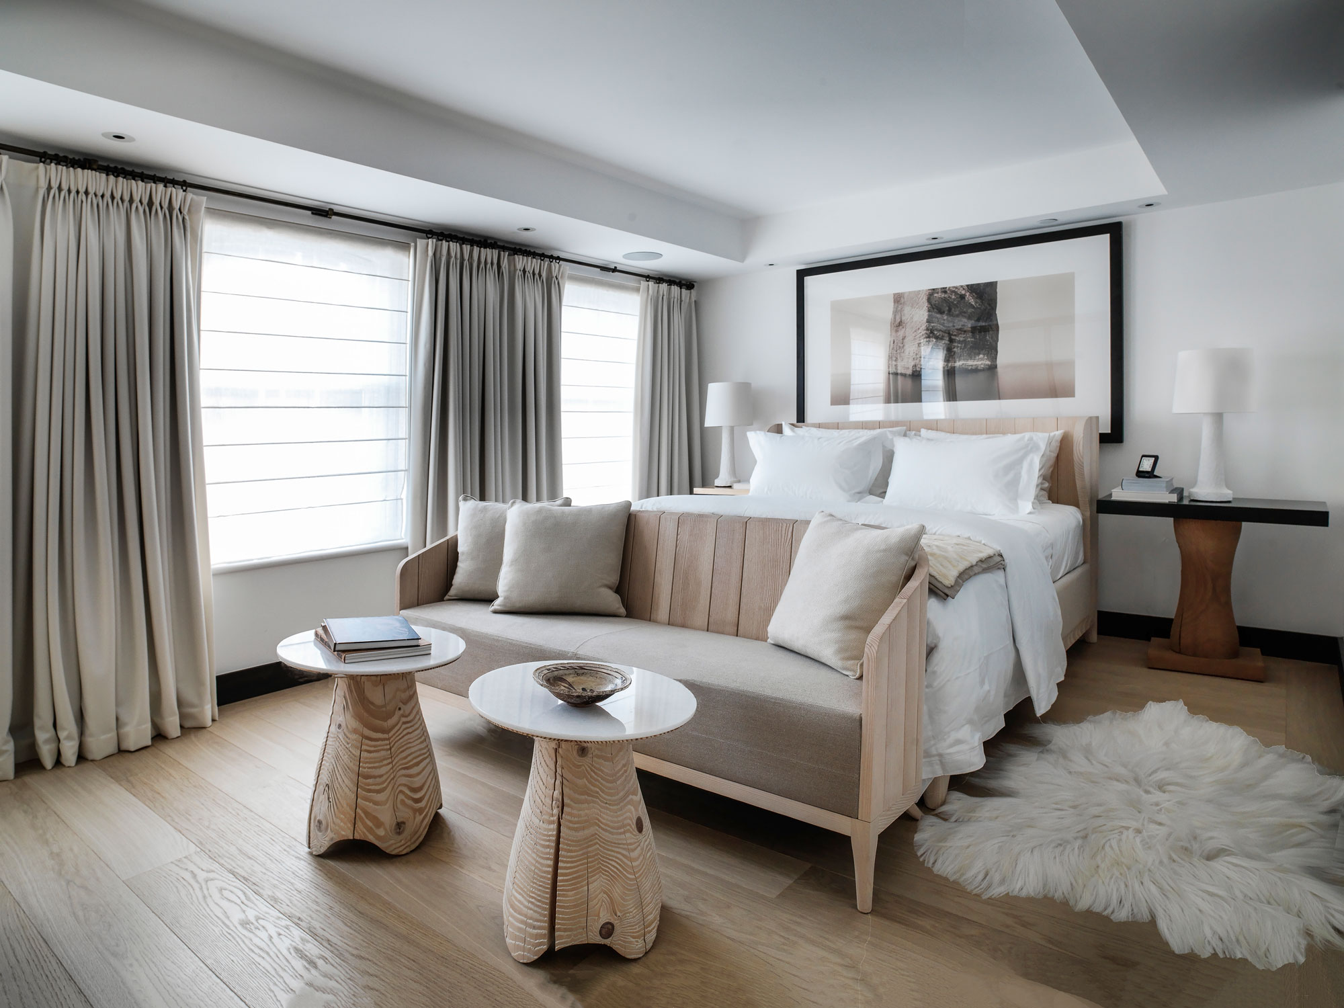
Gilles&Boissier orchestrate spaces within spaces, designed to preserve privacy while maintaining the fluidity of an open house. An almost monochrome natural palette, deep blacks, chalky whites and raw materials create a décor of great restraint. Patinated woods, matte surfaces and diffused light establish a quiet atmosphere.
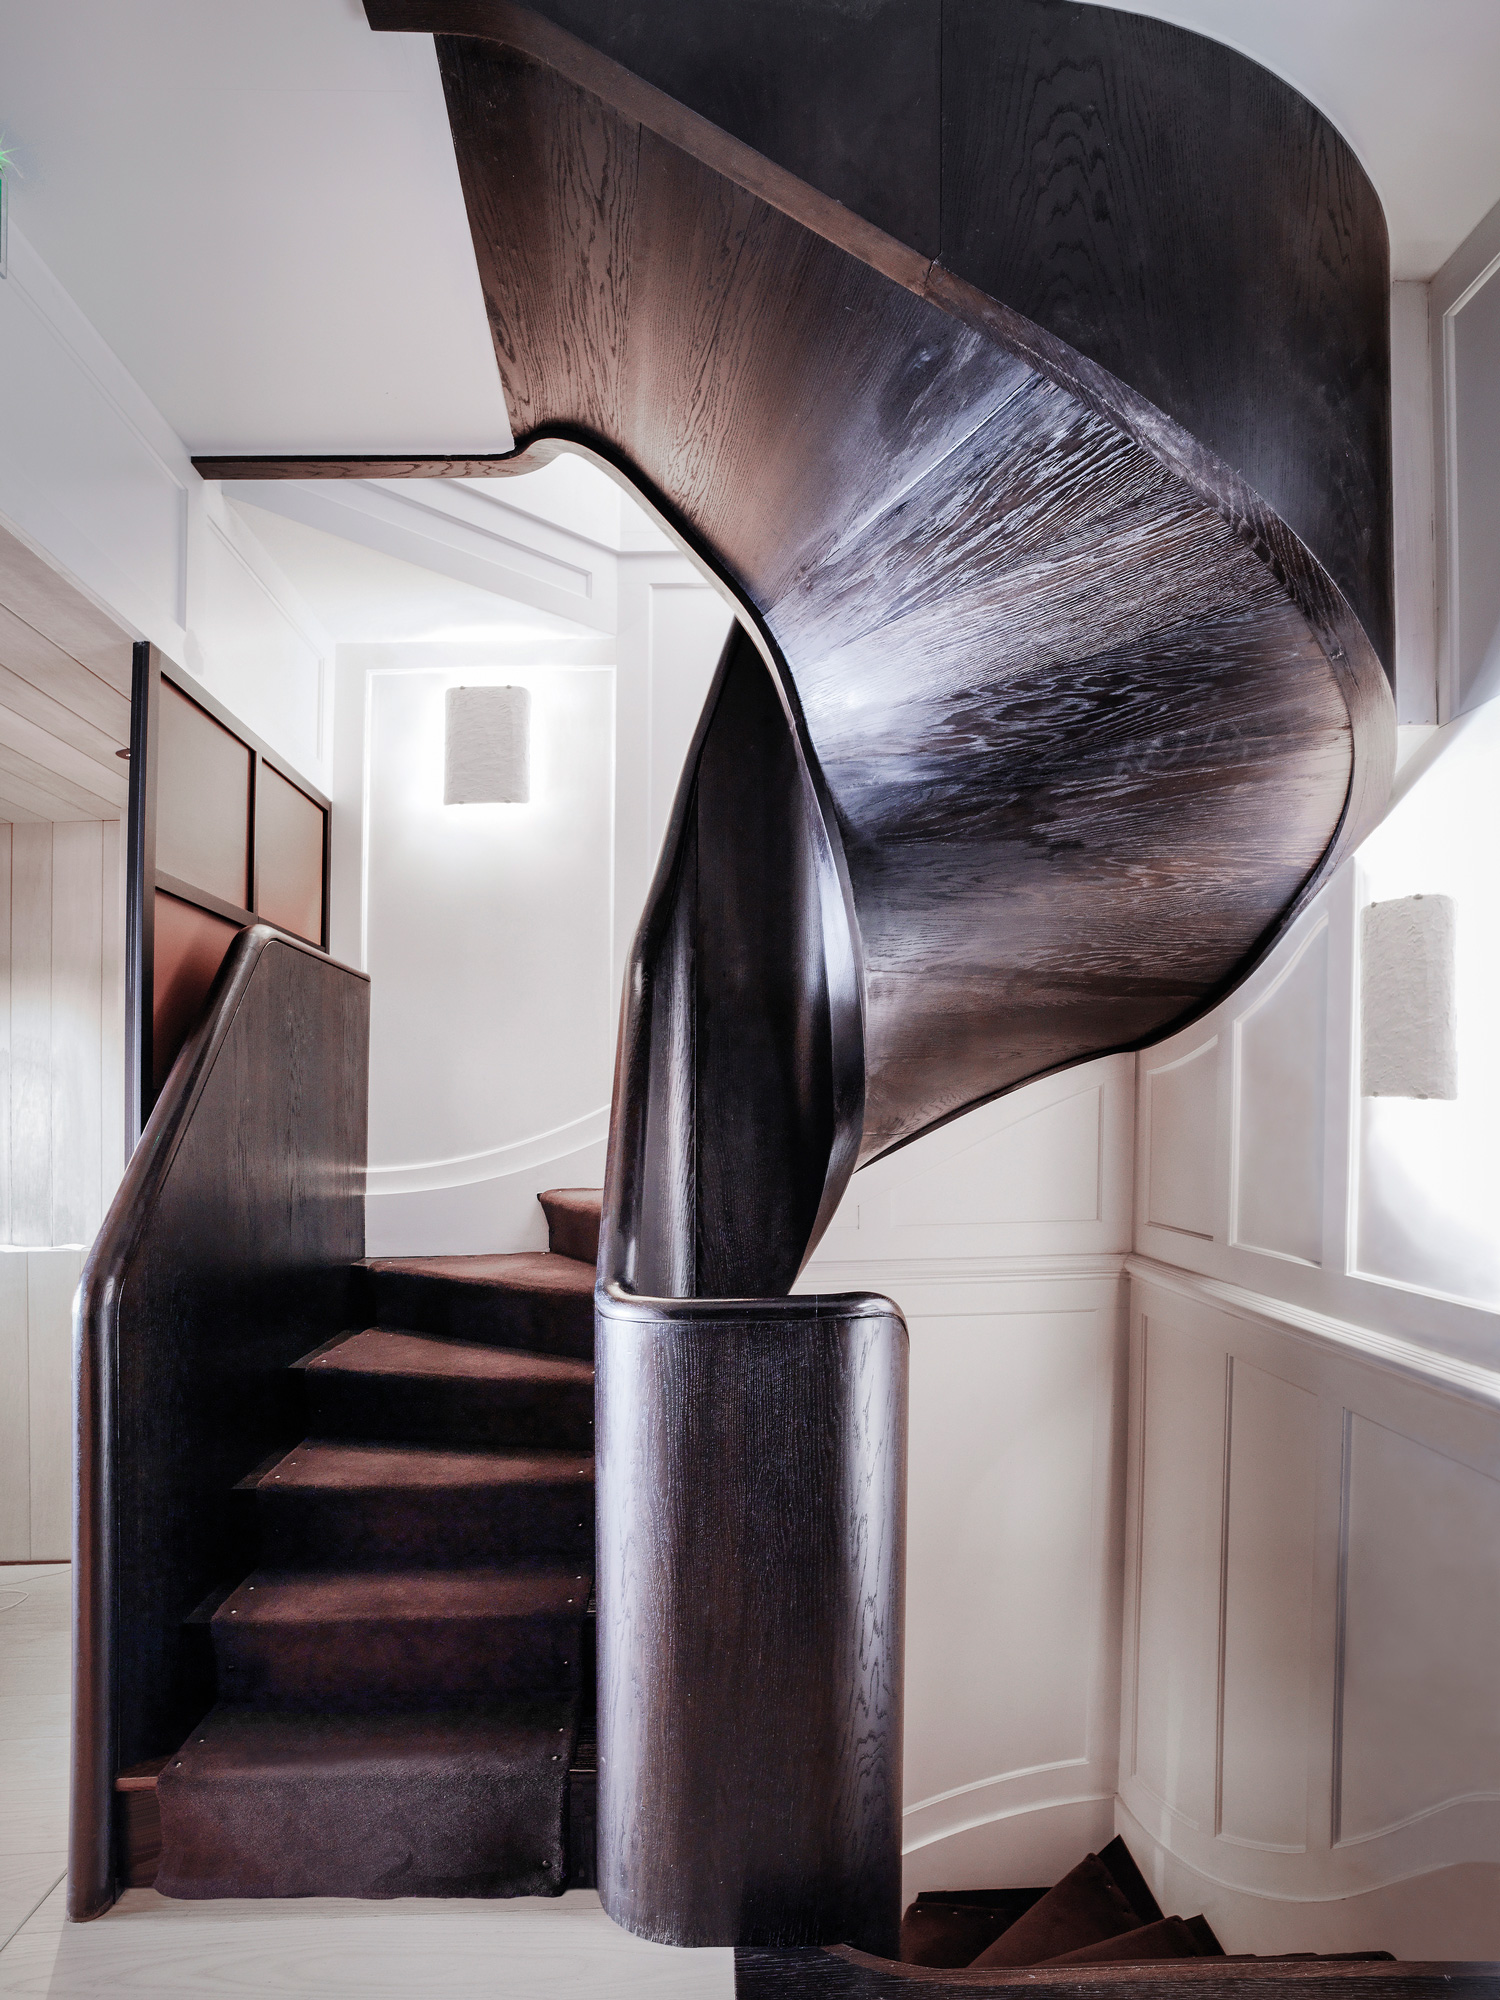
Certain existing elements become anchors of the project, such as the sculptural staircase linking the levels and structuring circulation.
The whole forms a discreet dialogue between house and brand. Connolly’s visual codes — sensual materials, a natural palette and precise lines — continue within the private realm without ever becoming demonstrative. A contemporary domesticity, elegant and lived-in, where each room becomes at once a space for living, receiving and contemplation.
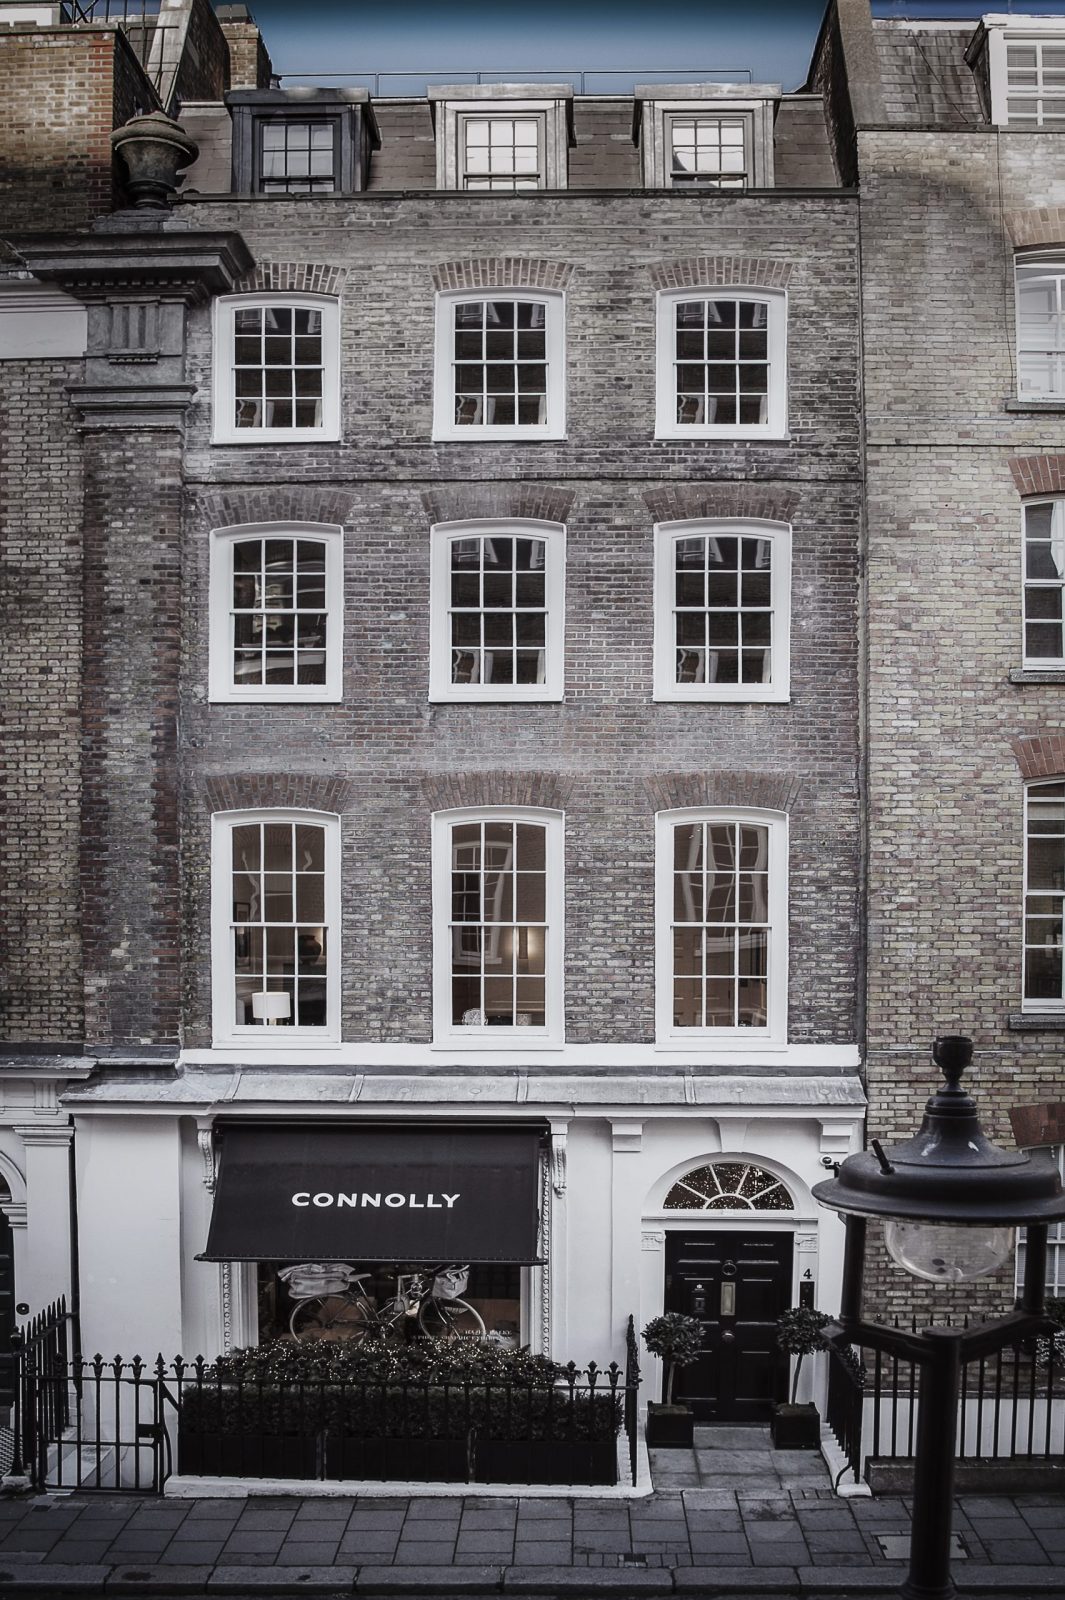
A leading figure in British retail, Isabel Ettedgui now carries the legacy of Connolly, the emblematic English leather house. To relaunch the brand, she chose an eighteenth-century Georgian townhouse in Mayfair and entrusted Gilles&Boissier with the complete transformation of the building into a hybrid place: boutique, gallery and private apartment.
The lower levels house the Connolly universe — clothing, leather goods and selected objects — staged like a house-gallery. Above, the residential floor unfolds a more intimate narrative, where the architecture naturally extends the spirit of the brand.
Gilles&Boissier orchestrate spaces within spaces, designed to preserve privacy while maintaining the fluidity of an open house. An almost monochrome natural palette, deep blacks, chalky whites and raw materials create a décor of great restraint. Patinated woods, matte surfaces and diffused light establish a quiet atmosphere.
Certain existing elements become anchors of the project, such as the sculptural staircase linking the levels and structuring circulation.
The whole forms a discreet dialogue between house and brand. Connolly’s visual codes — sensual materials, a natural palette and precise lines — continue within the private realm without ever becoming demonstrative. A contemporary domesticity, elegant and lived-in, where each room becomes at once a space for living, receiving and contemplation.



Fonctionnel Always active
Préférences
Statistiques
Marketing
step into our world

Receive our exclusive news*, our emblematic projects and our design inspirations. Each newsletter is an invitation to explore our art of living in the French way and our constant quest for refinement.