connolly
In Mayfair, within an 18th-century Georgian townhouse, Gilles&Boissier reimagines Connolly’s London home.
Half townhouse, half gallery, the boutique unfolds as a quiet, refined world where British heritage meets contemporary elegance.
london, uk
connolly
In Mayfair, within an 18th-century Georgian townhouse, Gilles&Boissier reimagines Connolly’s London home.
Half townhouse, half gallery, the boutique unfolds as a quiet, refined world where British heritage meets contemporary elegance.
london, uk
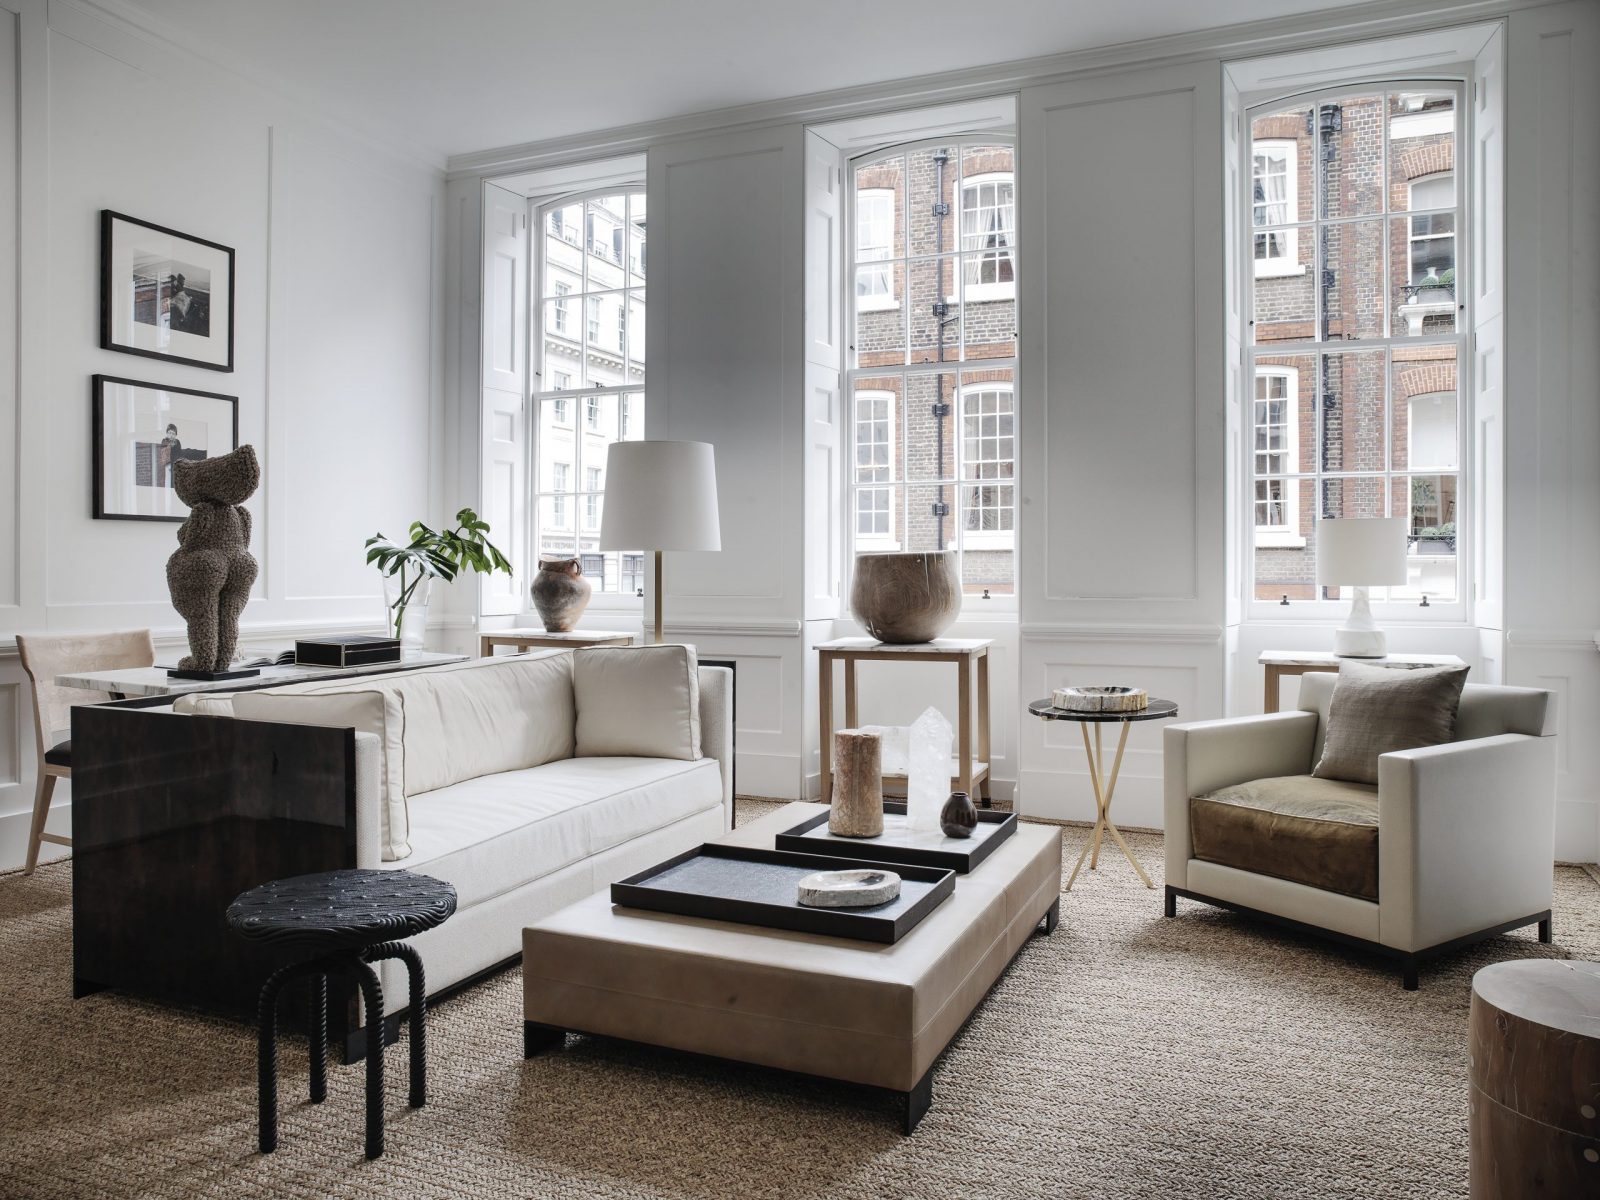
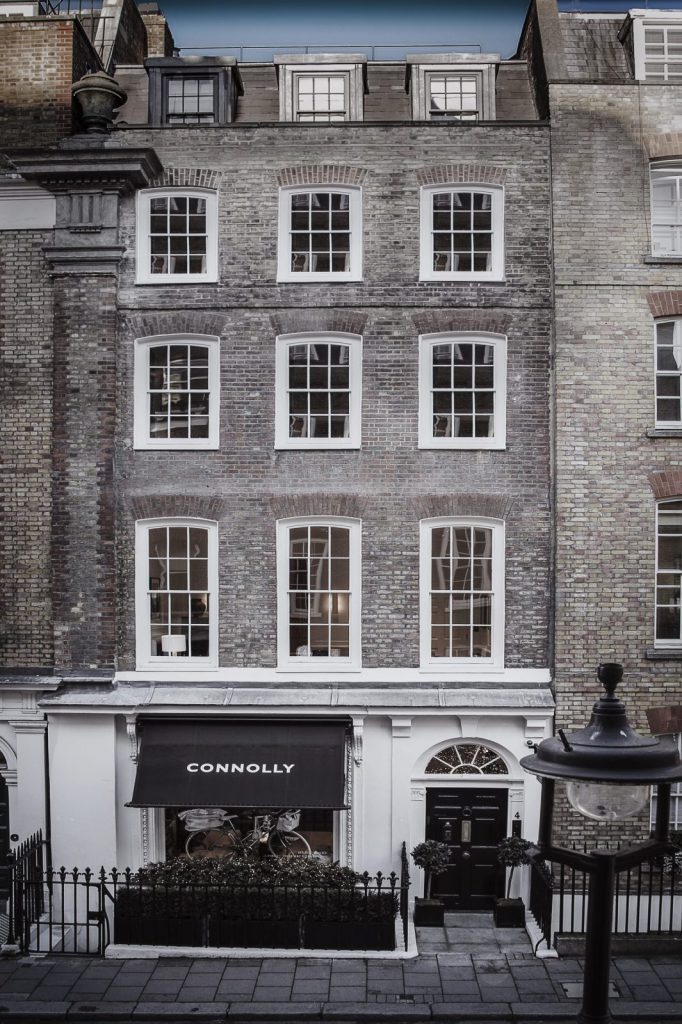
Isabel Ettedgui, artistic director of Connolly and a longtime friend of the duo, commissioned Gilles&Boissier to design the interior of this historic townhouse on Clifford Street. Carefully restored, the building has become the new home of the British fashion house: the first two floors house the boutique, while the top floor serves as the owner’s private apartment.


Conceived as a home-gallery, the space blends clothing, leather accessories, and curated objects within a series of understated settings. The collections unfold along a fluid path, punctuated by framed photographs, vintage finds, and furniture designed by Gilles&Boissier.



The townhouse’s original architecture is preserved and highlighted. A dark wooden staircase with sculptural curves connects the three levels and guides visitors as they move through the spaces. Surrounding it, elegant wood paneling, smoked oak furniture, and custom-made display cases create a understated setting dominated by shades of gray, black, white, and cream.
From the spectacular, light-filled space beneath the glass roof to the more intimate living rooms upstairs, the experience unfolds gradually and feels like home. More than just a boutique, Connolly becomes an open house, a welcoming place where one moves freely among clothing, objects, and artworks—just as in a lived-in home.
Isabel Ettedgui, artistic director of Connolly and a longtime friend of the duo, commissioned Gilles&Boissier to design the interior of this historic townhouse on Clifford Street. Carefully restored, the building has become the new home of the British fashion house: the first two floors house the boutique, while the top floor serves as the owner’s private apartment.
Conceived as a home-gallery, the space blends clothing, leather accessories, and curated objects within a series of understated settings. The collections unfold along a fluid path, punctuated by framed photographs, vintage finds, and furniture designed by Gilles&Boissier.
The townhouse’s original architecture is preserved and highlighted. A dark wooden staircase with sculptural curves connects the three levels and guides visitors as they move through the spaces. Surrounding it, elegant wood paneling, smoked oak furniture, and custom-made display cases create a understated setting dominated by shades of gray, black, white, and cream.
From the spectacular, light-filled space beneath the glass roof to the more intimate living rooms upstairs, the experience unfolds gradually and feels like home. More than just a boutique, Connolly becomes an open house, a welcoming place where one moves freely among clothing, objects, and artworks—just as in a lived-in home.
Fonctionnel Always active
Préférences
Statistiques
Marketing
step into our world

Receive our exclusive news*, our emblematic projects and our design inspirations. Each newsletter is an invitation to explore our art of living in the French way and our constant quest for refinement.