moncler 5th avenue
Moncler is taking over prestigious 5th Avenue with its largest flagship store in the world—a space spanning more than 2,000 m² that marks a new milestone in its more than 25-year collaboration with Gilles&Boissier. Designed on a scale befitting New York, the project features monumental architecture where the city’s urban identity meets the brand’s mountain heritage.
new york, usa
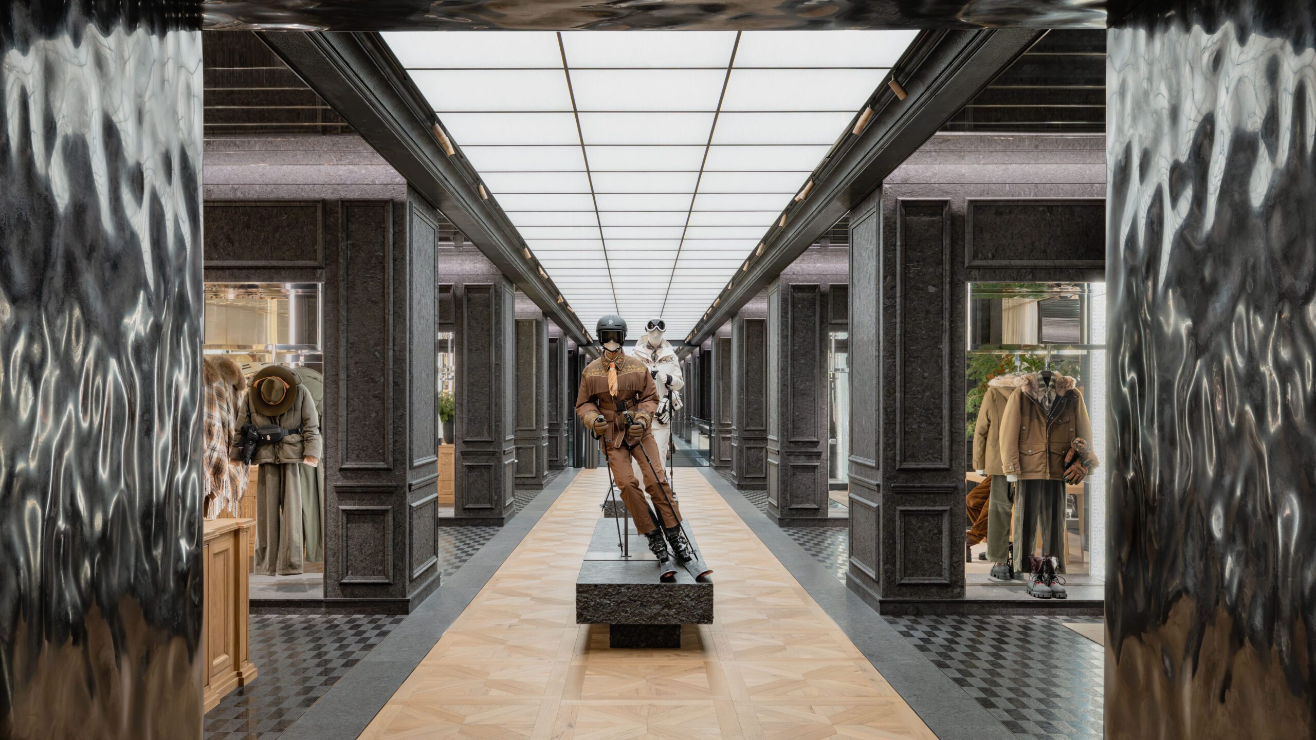
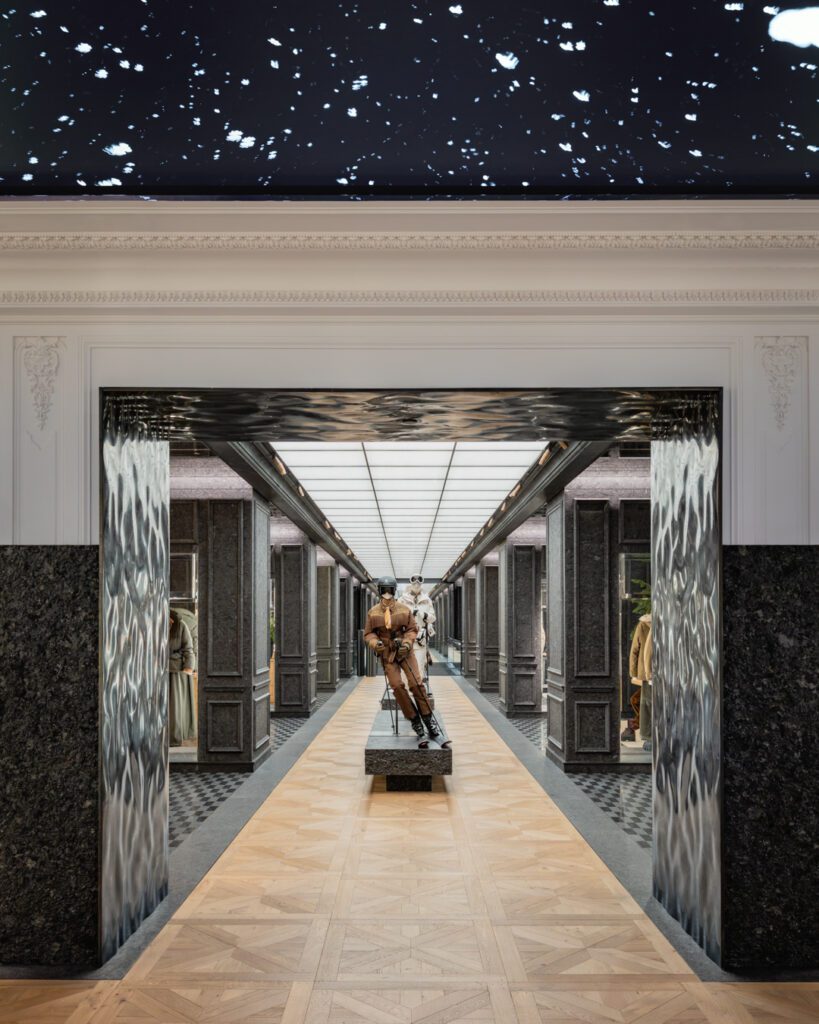
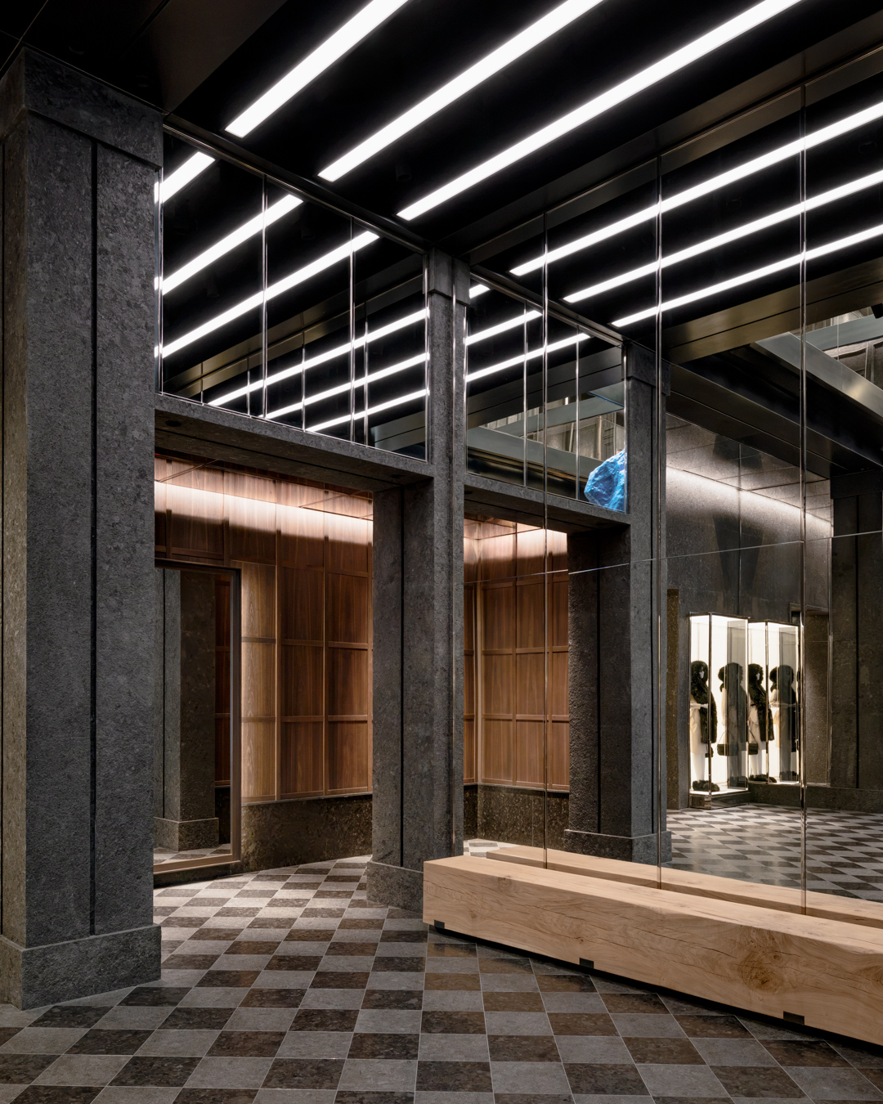
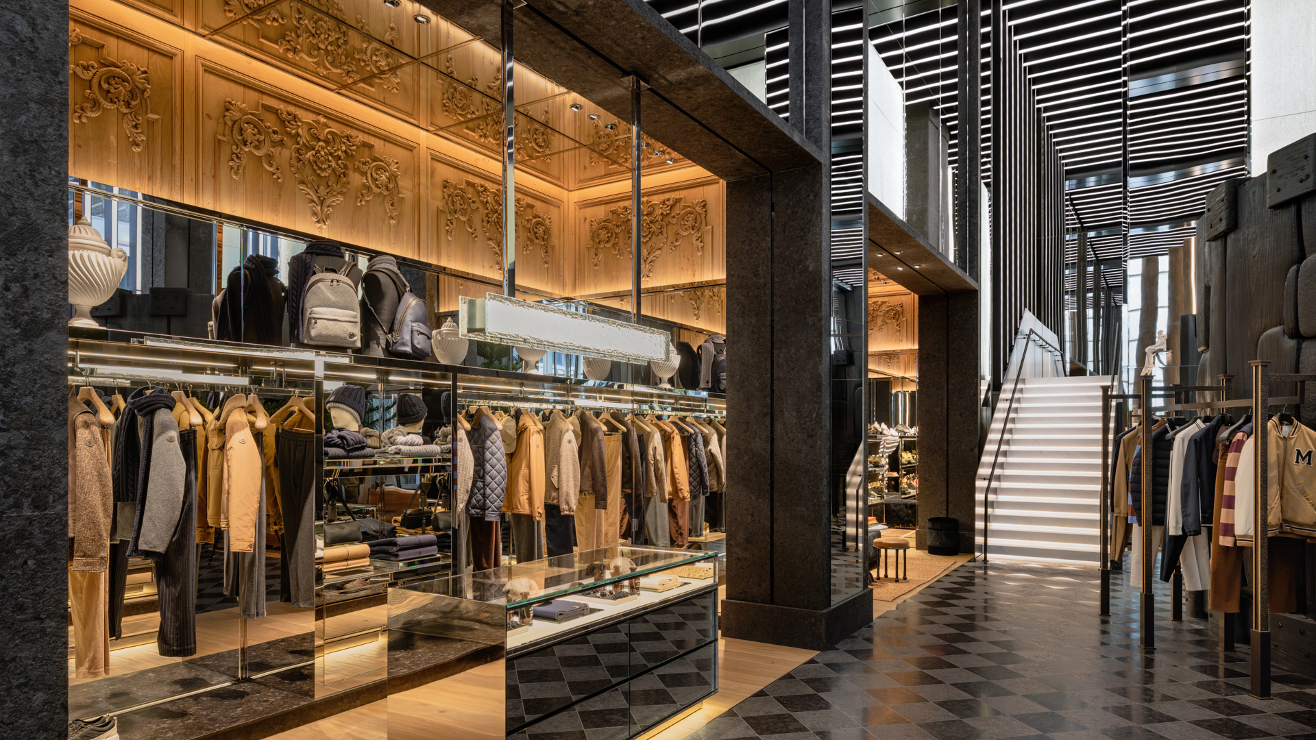
In New York, Gilles&Boissier envisions the Moncler flagship store as a true work of architecture within architecture: an interior city inspired by the verticality, energy, and urban landscape of Manhattan. From the moment you enter, the spectacular volumes and monumental columns of granite and textured glass form a miniature skyline, while the lines of light integrated into the facade and extended into the interior evoke the city’s ceaseless movement.
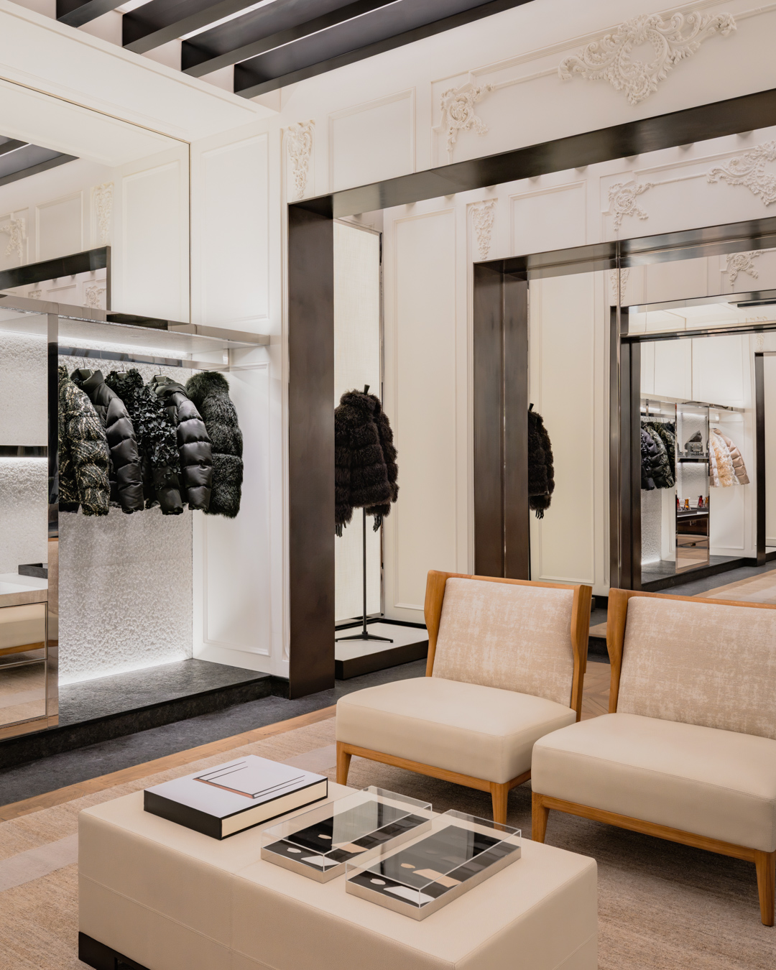
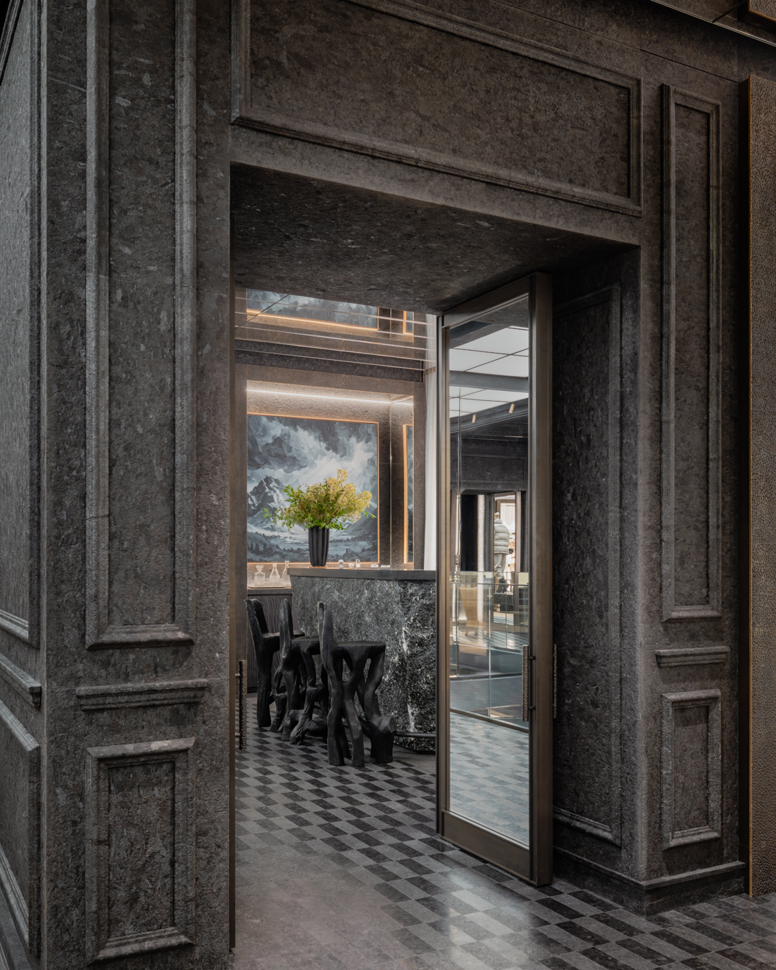
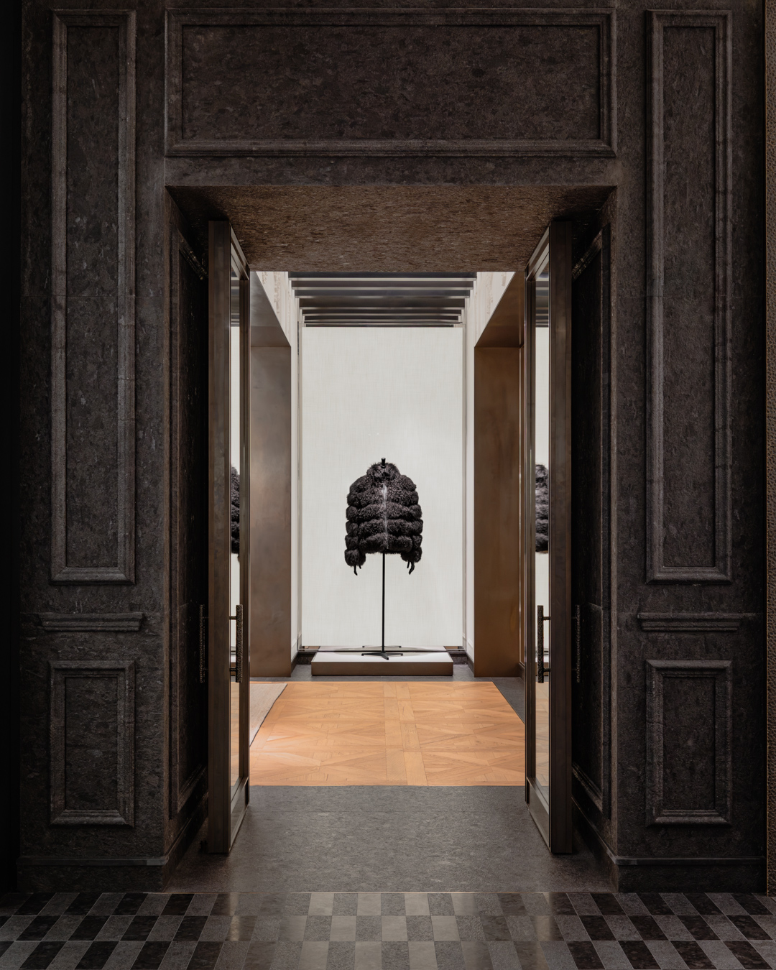
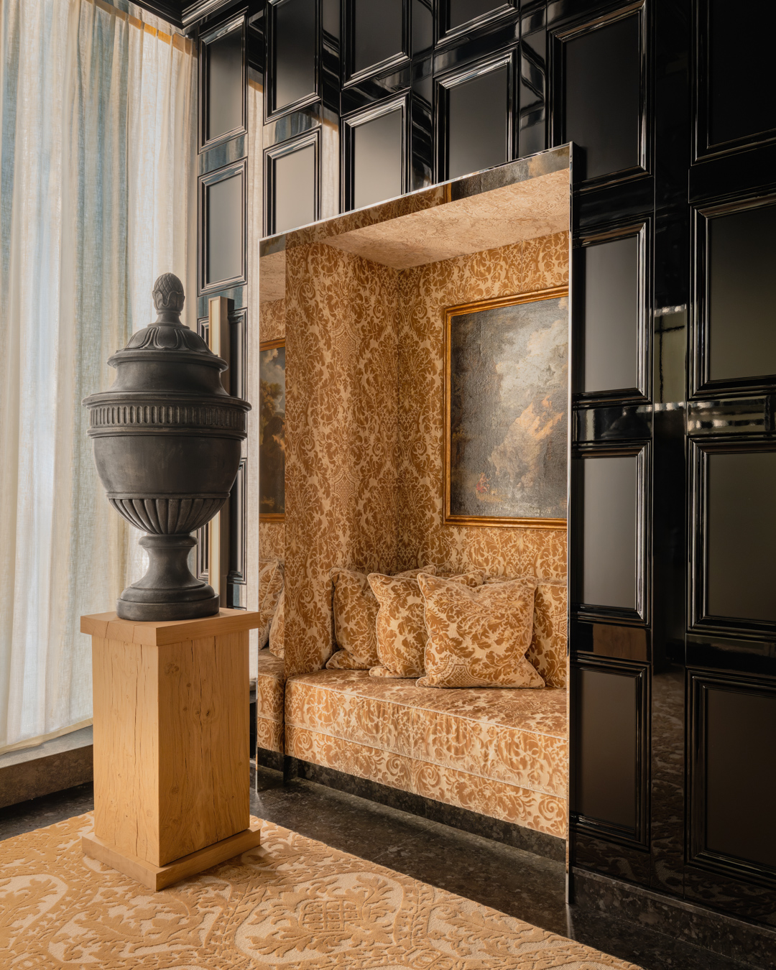
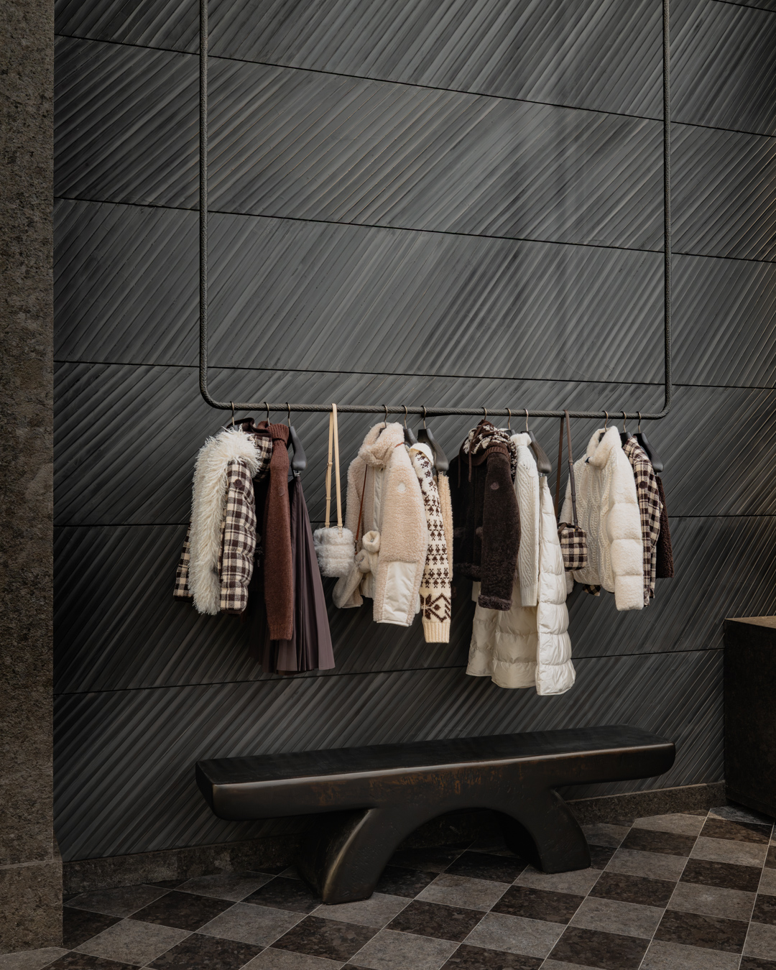
The project creates a dialogue between two identities: that of New York, with its skyscrapers, monumental scale, and urban rhythm; and that of Moncler, deeply rooted in the mountains. Dense, mineral-rich Saint Williams granite structures both the facade and the interior spaces; the raw textures, wood, and glass, in turn, evoke alpine landscapes. This materiality contrasts with a more classical style, featuring moldings, cornices, coffered ceilings, wood paneling, and symmetrical compositions. Upstairs, the series of rooms and the private lounge—designed like a Parisian apartment—introduce a more domestic and French feel. As a retail space, the flagship store thus asserts a distinct architectural identity.
This encounter between the classical and the contemporary, the mountains and the city, intimacy and grandeur serves as the project’s central theme. With ceilings over eight meters high, the spaces are conceived as a true scenographic installation: a “curiosity cabin” houses seasonal installations, while the various spaces unfold like sequences of an interior landscape.
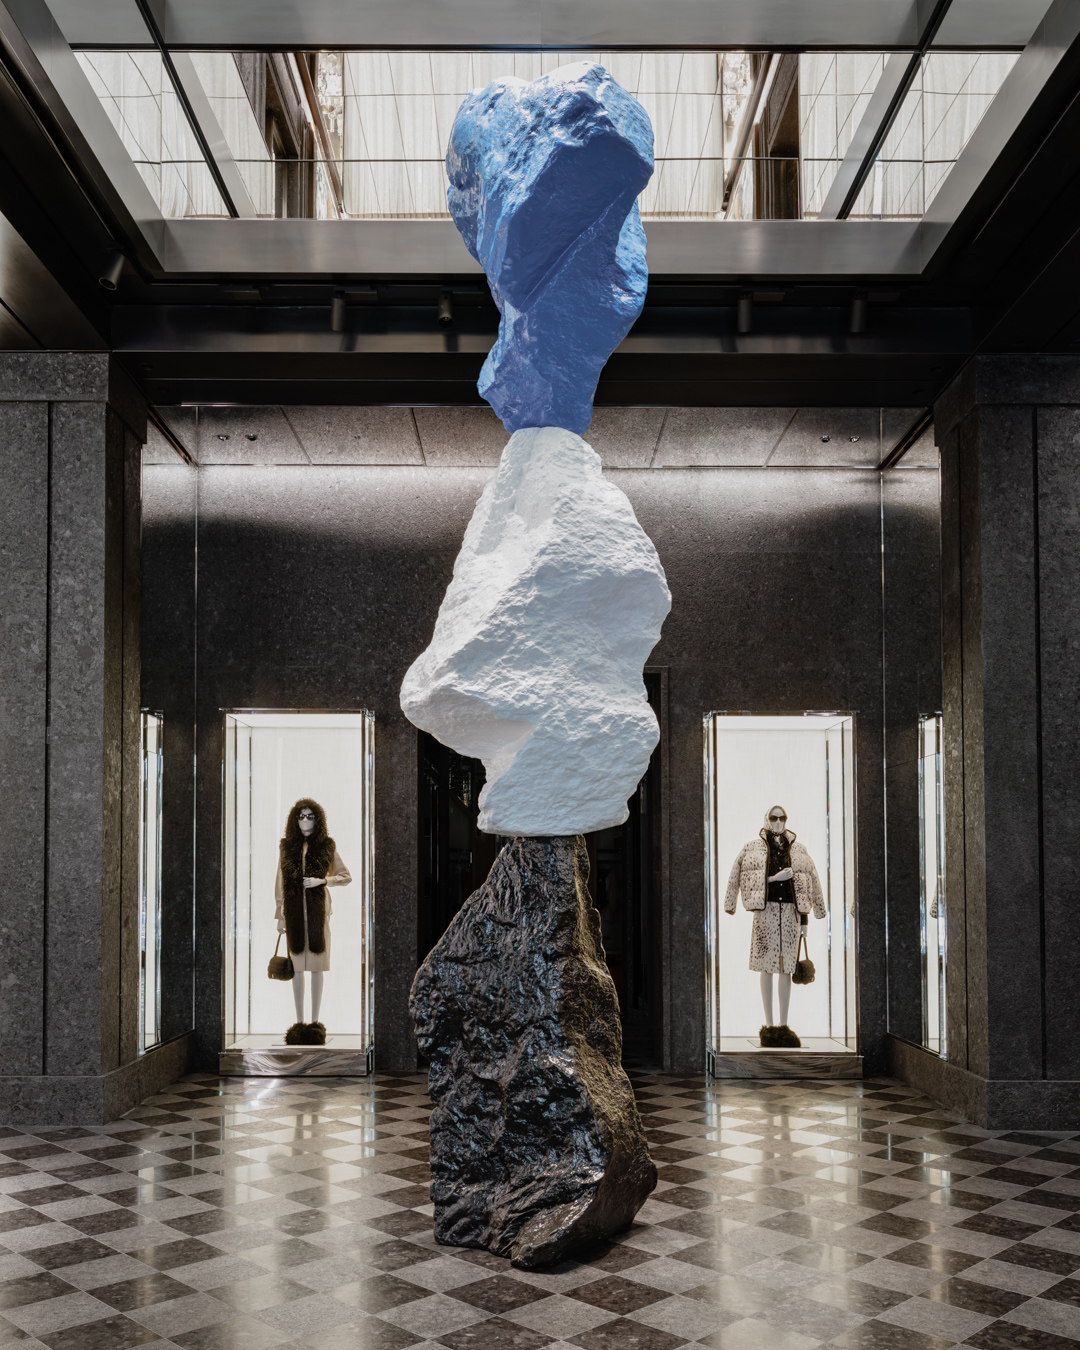
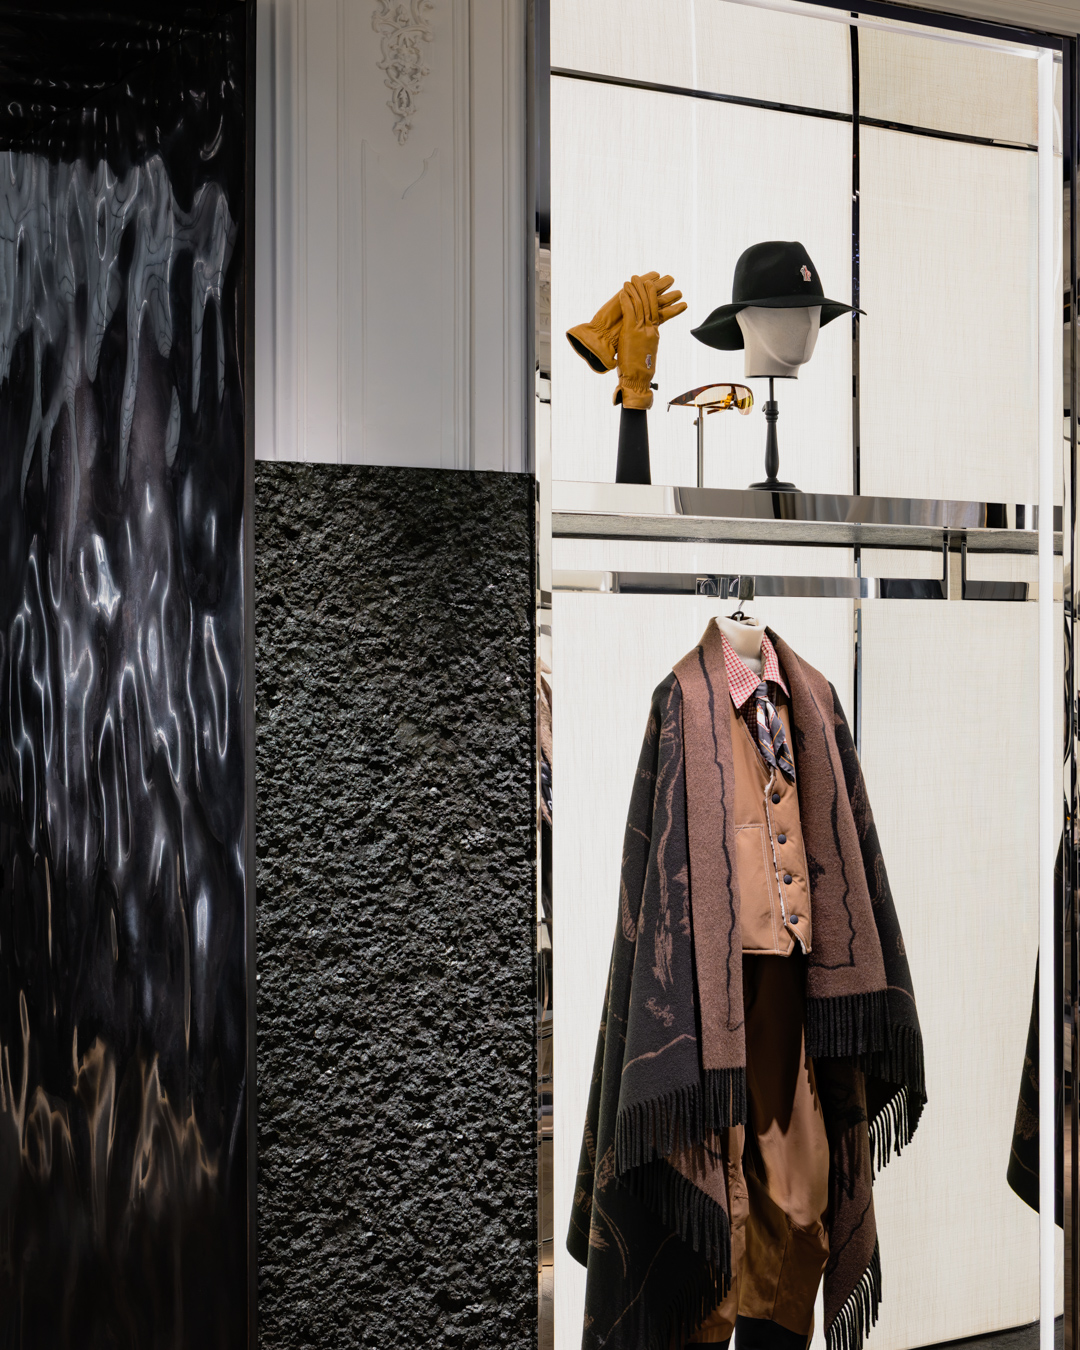
The artistic dimension extends this approach. Mathieu Nab has created monumental screens made of charred wood and custom-made furniture, whose organic lines guide visitors along the path. On the Madison side, a monumental stone sculpture by Ugo Rondinone visually connects the two levels and, with its mineral and almost archaic presence, echoes Moncler’s mountain-inspired aesthetic. Other works by Paul Bik, Arno Declercq, and Jean-Guillaume Mathiaut round out this collection.
More than just a retail space, the flagship store thus asserts a true architectural and cultural identity: a city within a city, where Gilles&Boissier reinterprets the codes of New York through the language of Moncler. This new location extends, on an exceptional scale, more than 25 years of creative dialogue between the House and the Parisian duo.
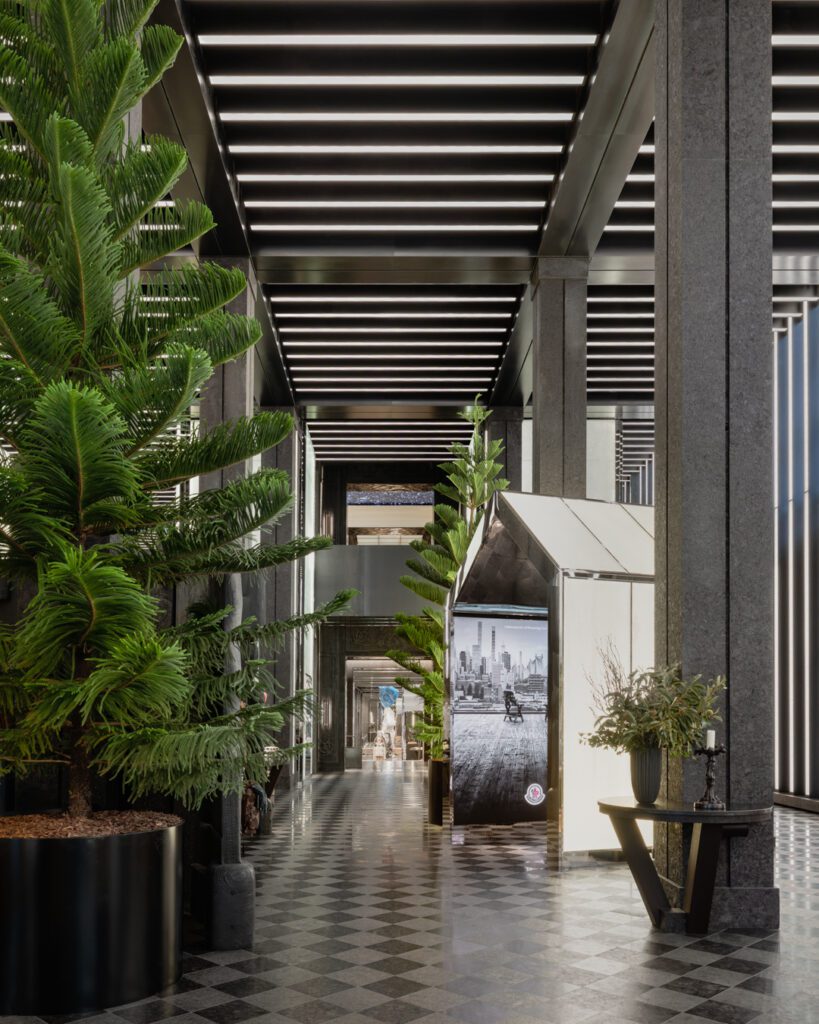
In New York, Gilles&Boissier envisions the Moncler flagship store as a true work of architecture within architecture: an interior city inspired by the verticality, energy, and urban landscape of Manhattan. From the moment you enter, the spectacular volumes and monumental columns of granite and textured glass form a miniature skyline, while the lines of light integrated into the facade and extended into the interior evoke the city’s ceaseless movement.
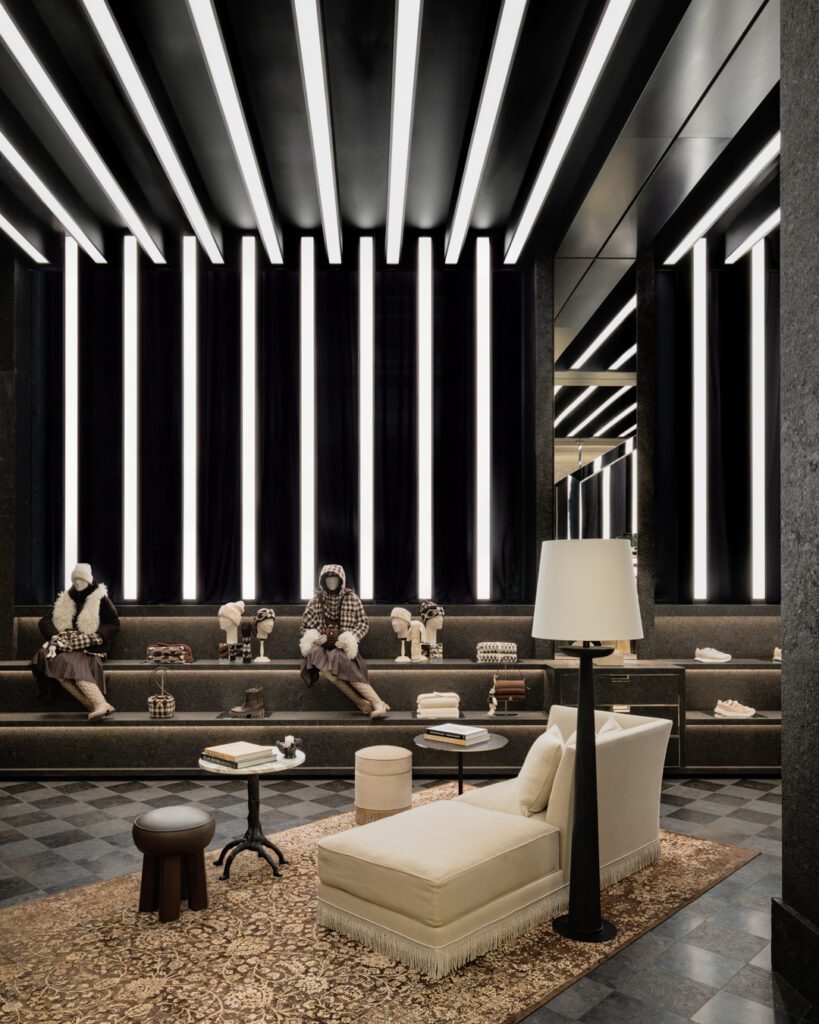
The project creates a dialogue between two identities: that of New York, with its skyscrapers, monumental scale, and urban rhythm; and that of Moncler, deeply rooted in the mountains. Dense, mineral-rich Saint Williams granite structures both the facade and the interior spaces; the raw textures, wood, and glass, in turn, evoke alpine landscapes. This materiality contrasts with a more classical style, featuring moldings, cornices, coffered ceilings, wood paneling, and symmetrical compositions. Upstairs, the series of rooms and the private lounge—designed like a Parisian apartment—introduce a more domestic and French feel. As a retail space, the flagship store thus asserts a distinct architectural identity.
This encounter between the classical and the contemporary, the mountains and the city, intimacy and grandeur serves as the project’s central theme. With ceilings over eight meters high, the spaces are conceived as a true scenographic installation: a “curiosity cabin” houses seasonal installations, while the various spaces unfold like sequences of an interior landscape.
The artistic dimension extends this approach. Mathieu Nab has created monumental screens made of charred wood and custom-made furniture, whose organic lines guide visitors along the path. On the Madison side, a monumental stone sculpture by Ugo Rondinone visually connects the two levels and, with its mineral and almost archaic presence, echoes Moncler’s mountain-inspired aesthetic. Other works by Paul Bik, Arno Declercq, and Jean-Guillaume Mathiaut round out this collection.
More than just a retail space, the flagship store thus asserts a true architectural and cultural identity: a city within a city, where Gilles&Boissier reinterprets the codes of New York through the language of Moncler. This new location extends, on an exceptional scale, more than 25 years of creative dialogue between the House and the Parisian duo.
Fonctionnel Always active
Préférences
Statistiques
Marketing
step into our world

Receive our exclusive news*, our emblematic projects and our design inspirations. Each newsletter is an invitation to explore our art of living in the French way and our constant quest for refinement.