bella di giorno
In a historic building in the centre of Milan, Gilles&Boissier imagines a 300-square-metre apartment for a music lover — a dense, scenographic interior where deep materials, rich colours and Milanese references respond to one another
milano, italy
bella di giorno
In a historic building in the centre of Milan, Gilles&Boissier imagines a 300-square-metre apartment for a music lover — a dense, scenographic interior where deep materials, rich colours and Milanese references respond to one another
milano, italy
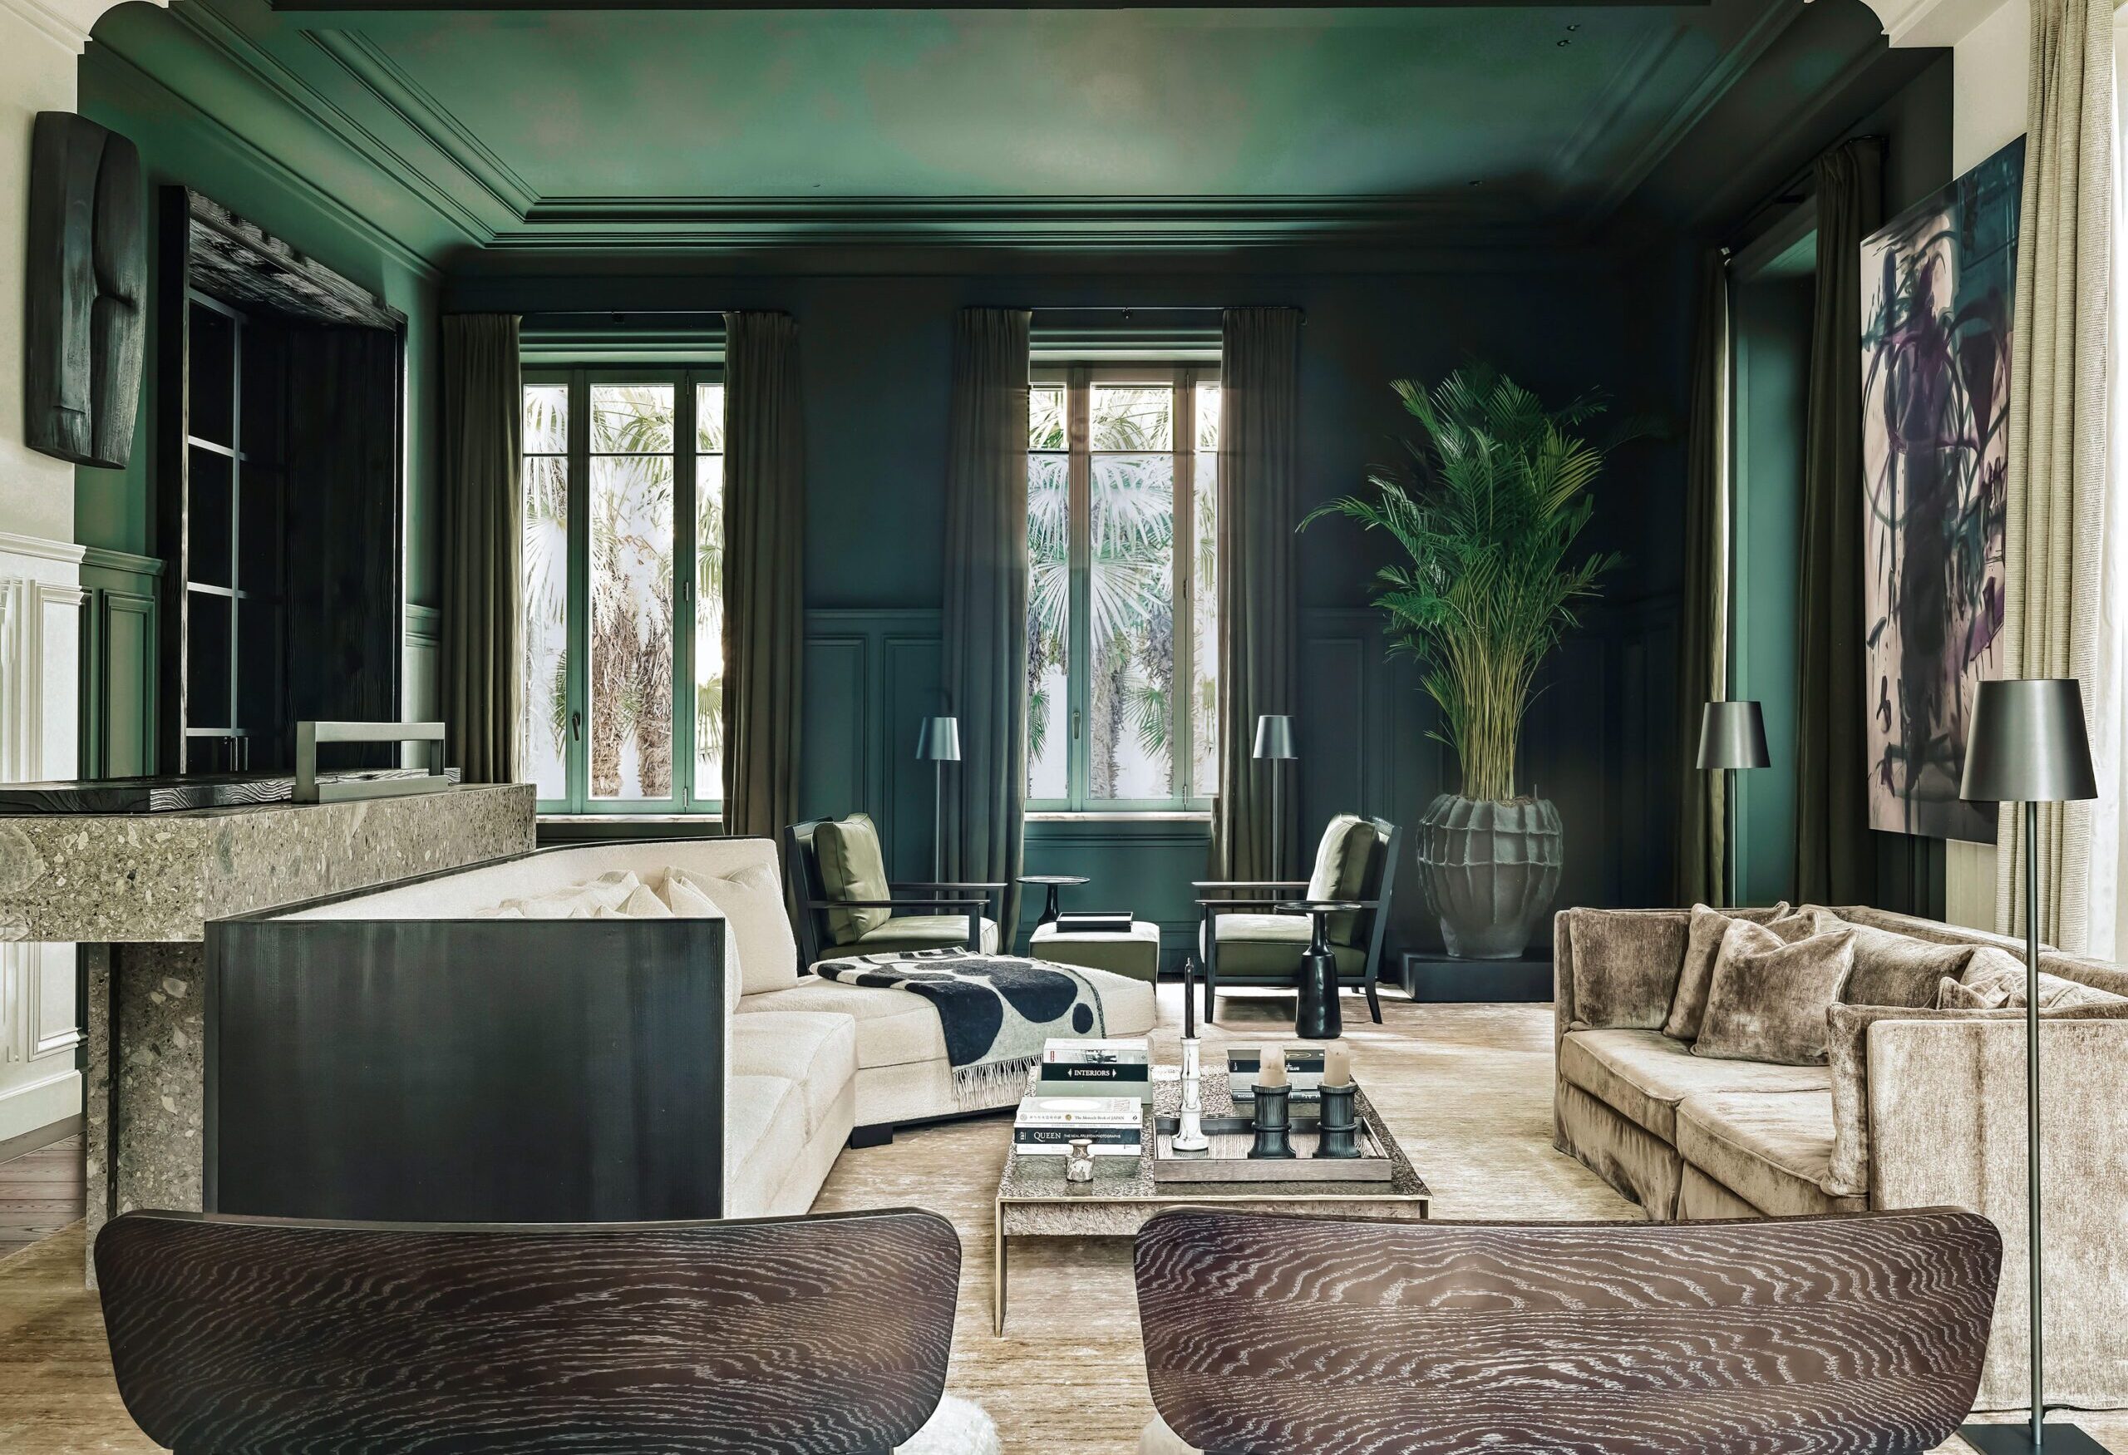
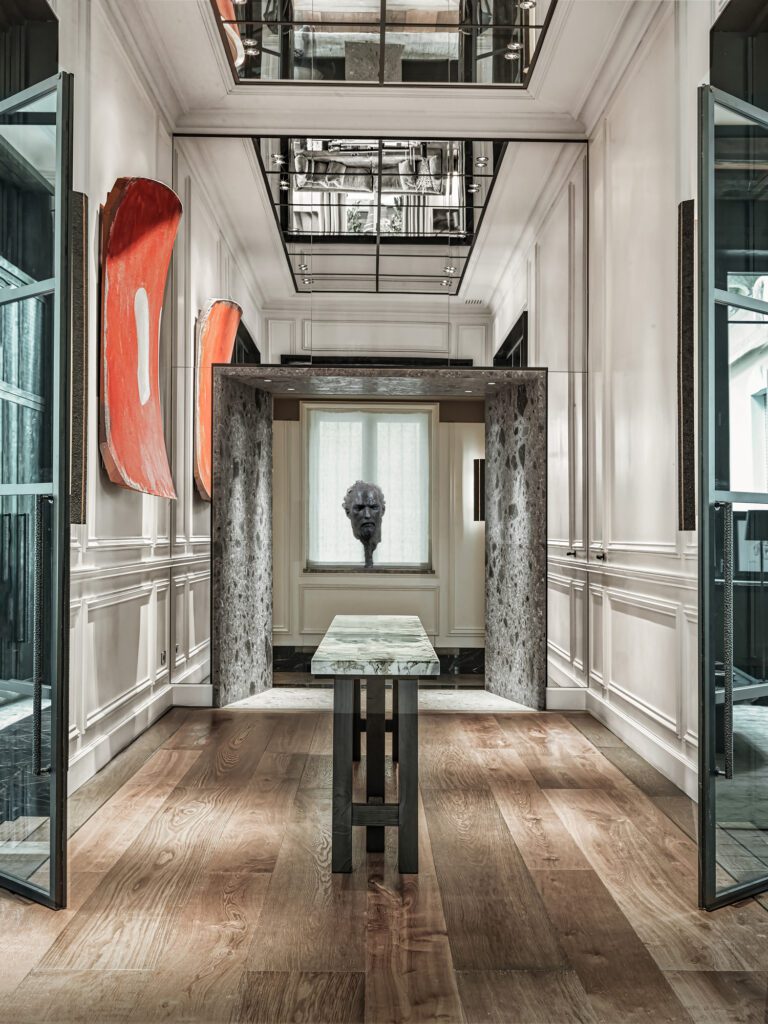
The owner, a passionate music lover, envisioned an interior inspired by the Parisian art of living – classical in its language yet convivial, conceived as a place for gathering and conversation. Large French windows and an open plan allow him to remain constantly connected with his guests, while preserving distinct sequences, each with its own atmosphere and identity.
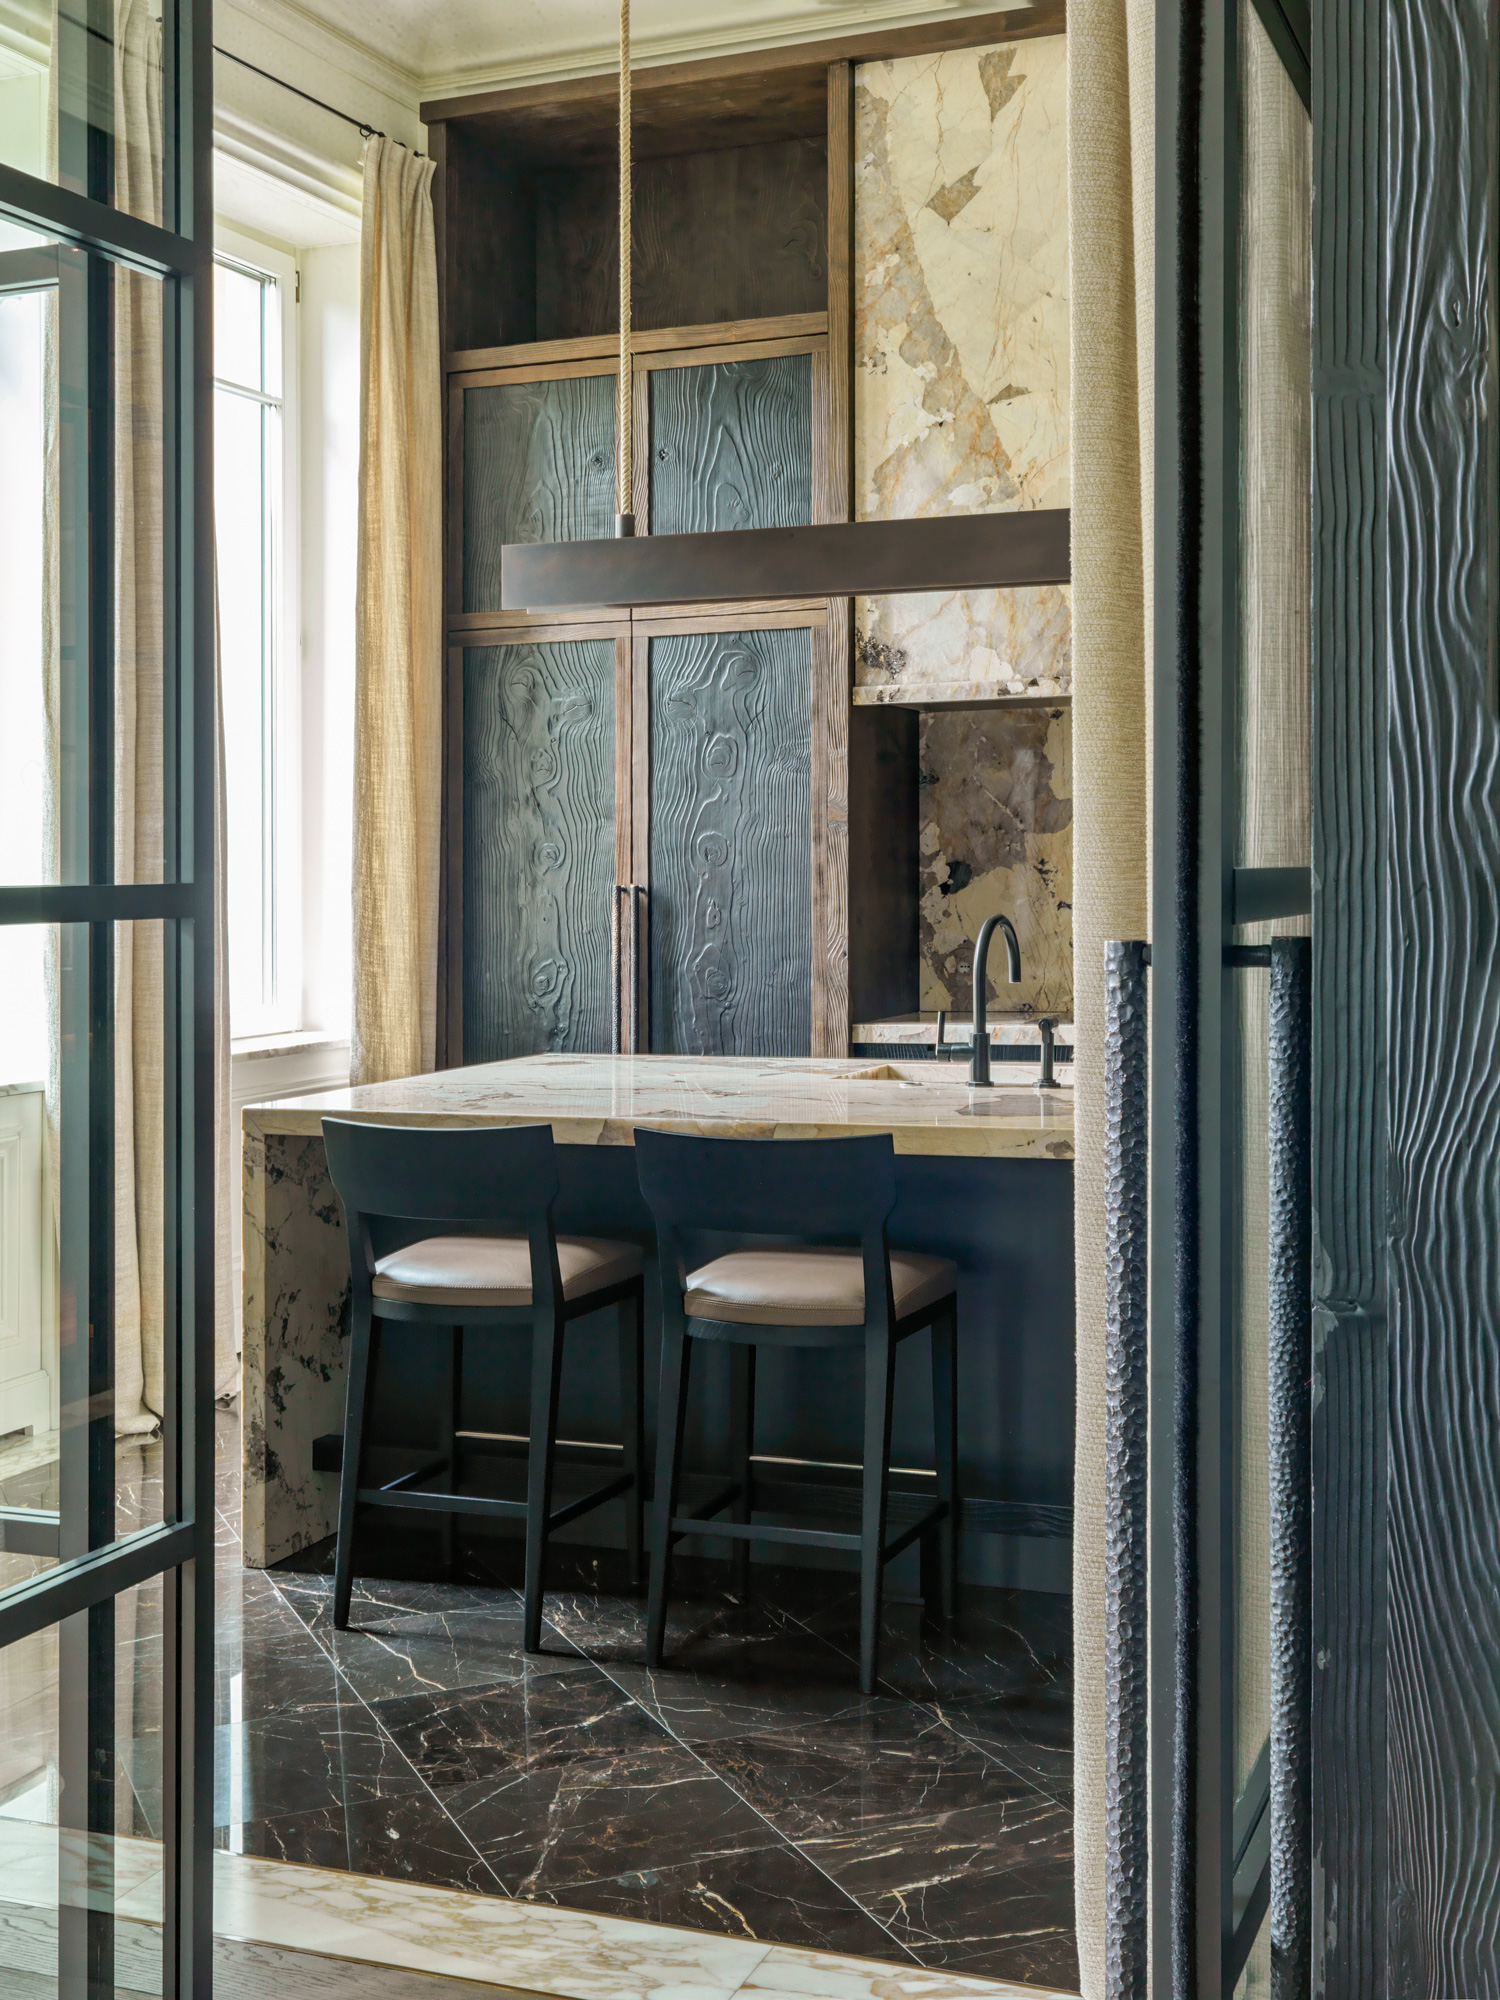
He entrusted Gilles&Boissier with the task of translating this sensibility into a Milanese setting. Former offices were thus transformed into a 300-square-metre apartment defined by soaring ceiling heights – reaching up to 4.5 metres – and by a fluid progression from one room to the next. Materials play a defining role in this composition: Ceppo di Gré marble, Versailles parquet bordered with black Saint-Laurent marble, dark wood panelling and rich textures create an environment that is layered yet controlled.
The cinematic quality of Gilles&Boissier’s architecture reveals itself from the very threshold. A gallery punctuated by arches and shifting perspectives orchestrates the passage through the apartment, naturally guiding the eye toward the living spaces. In the salon, a broad field of green paint structures the room, subtly delineating two distinct atmospheres.
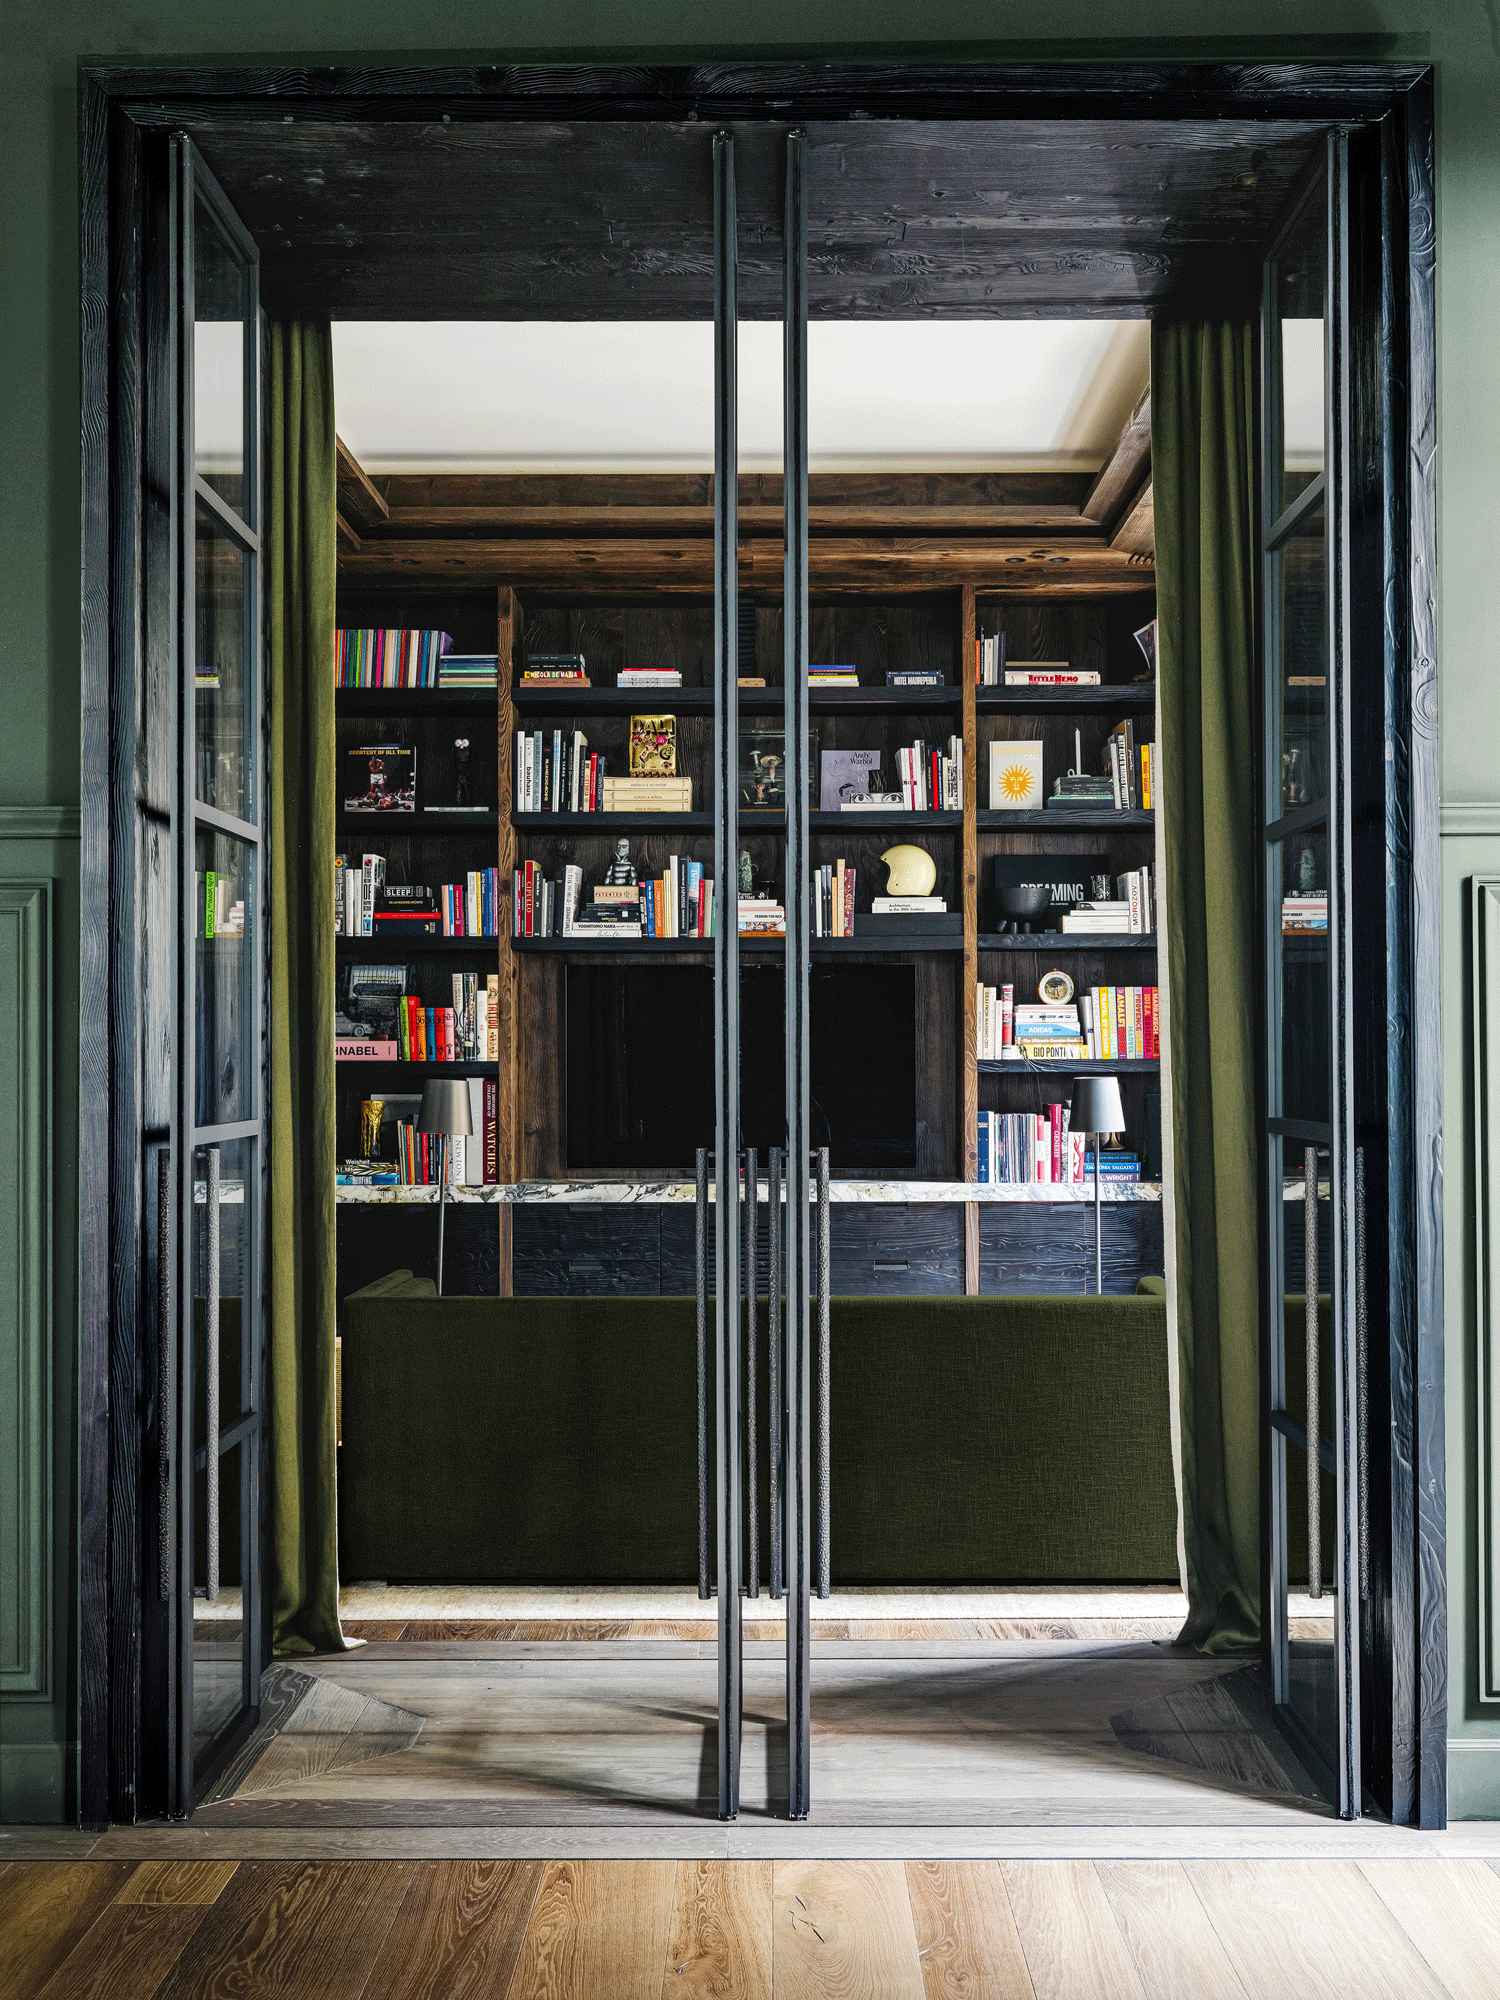
Large glass doors establish a dialogue between openness and intimacy – a delicate play of transparency that curtains can soften or conceal, revealing the spaces according to the moment.
Through this project, Gilles&Boissier composes a timeless interior, suspended between Milan and Paris: an architecture where heritage, materiality and modernity find equilibrium in a quiet, enduring elegance.
Le propriétaire, passionné de musique, souhaitait un intérieur inspiré de l’art de vivre parisien : classique dans son écriture, mais convivial et pensé pour recevoir. Grâce aux grandes portes-fenêtres, le plan ouvert de l’appartement permet de rester toujours en lien avec ses invités, tout en conservant des séquences distinctes, chacune avec son identité propre.
Il a confié à Gilles&Boissier la mission d’en réinterpréter l’atmosphère dans un contexte milanais. D’anciens bureaux ont ainsi été transformés en un appartement de 300 m², caractérisé par de grandes hauteurs sous plafond – jusqu’à 4,5 mètres – et par une circulation fluide entre les pièces. Les matériaux participent pleinement à cette écriture : marbre Ceppo di Gré, parquet Versailles bordé de marbre noir Saint-Laurent, boiseries et textures profondes composent un décor riche mais maîtrisé.
La dimension cinématographique de l’architecture de Gilles&Boissier apparaît dès l’entrée. Une galerie rythmée par des arches et des jeux de perspectives organise le parcours et conduit naturellement le regard vers les espaces de vie. Dans le salon, un large aplat de peinture verte vient structurer l’espace, dessinant avec subtilité deux atmosphères distinctes.
À travers ce projet, Gilles&Boissier compose un intérieur intemporel, comme suspendu entre Milan et Paris : une architecture où héritage, matière et modernité s’équilibrent dans une élégance silencieuse.
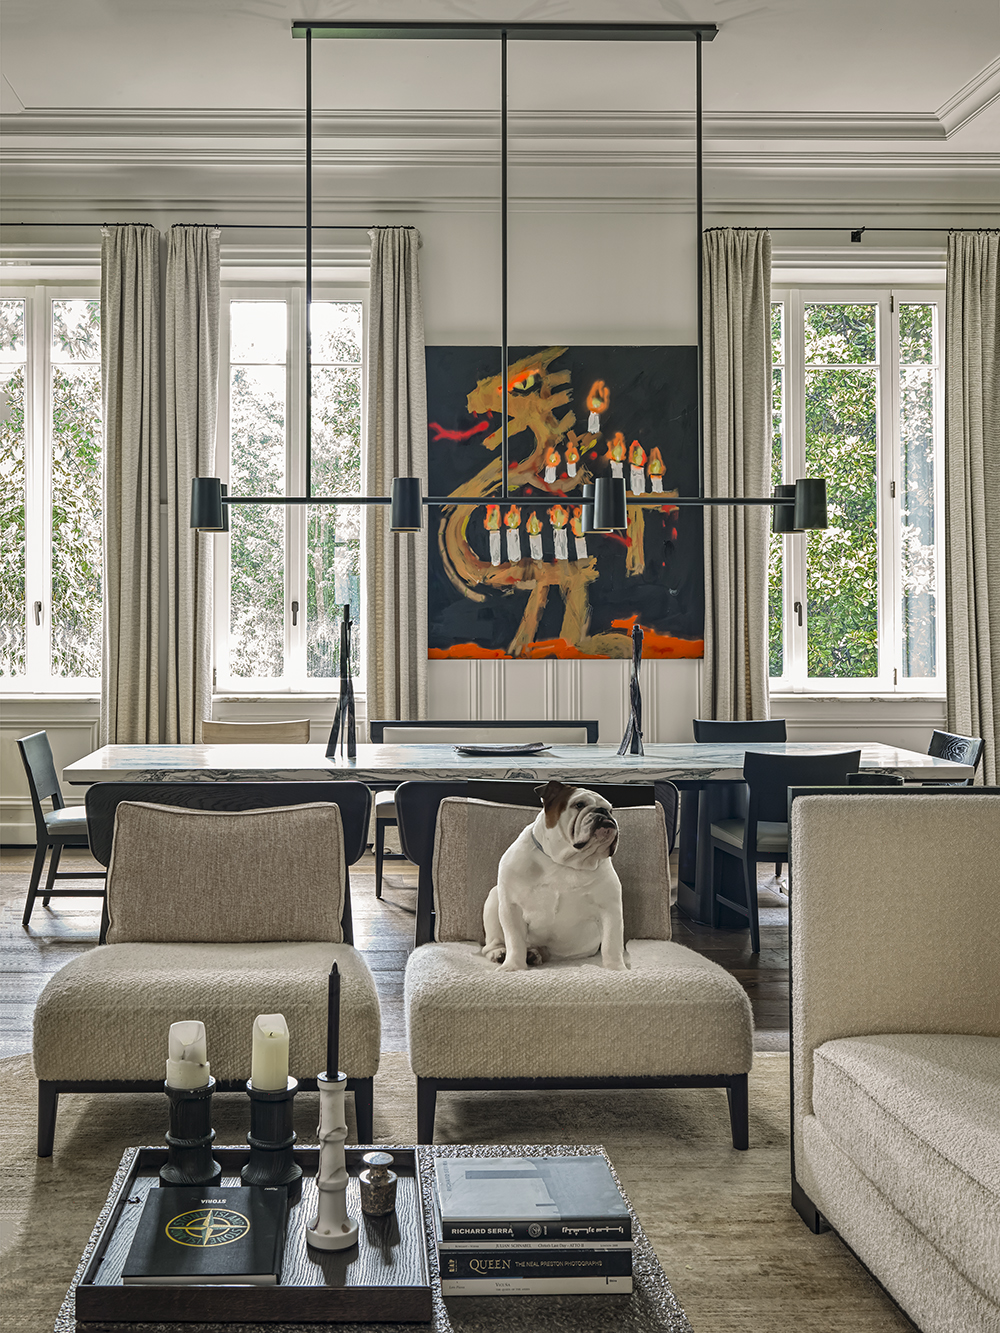
« Everything is designed as a seamless whole; it is a single space where one can take in the entire apartment at a glance.»
Patrick Gilles


Fonctionnel Always active
Préférences
Statistiques
Marketing
step into our world

Receive our exclusive news*, our emblematic projects and our design inspirations. Each newsletter is an invitation to explore our art of living in the French way and our constant quest for refinement.