the seaside chalet
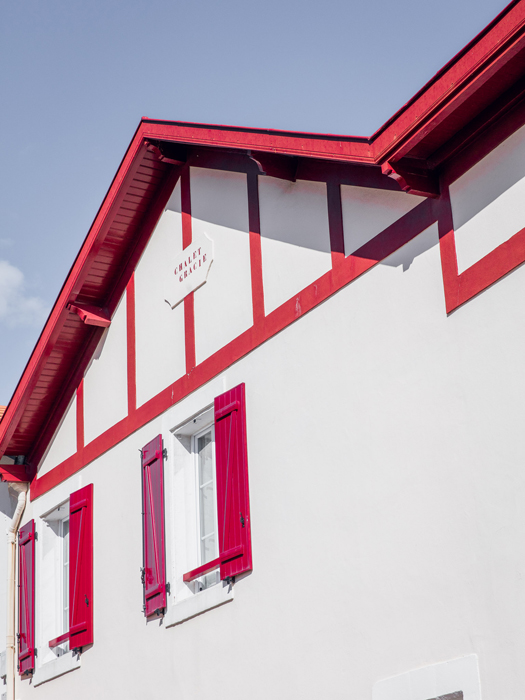
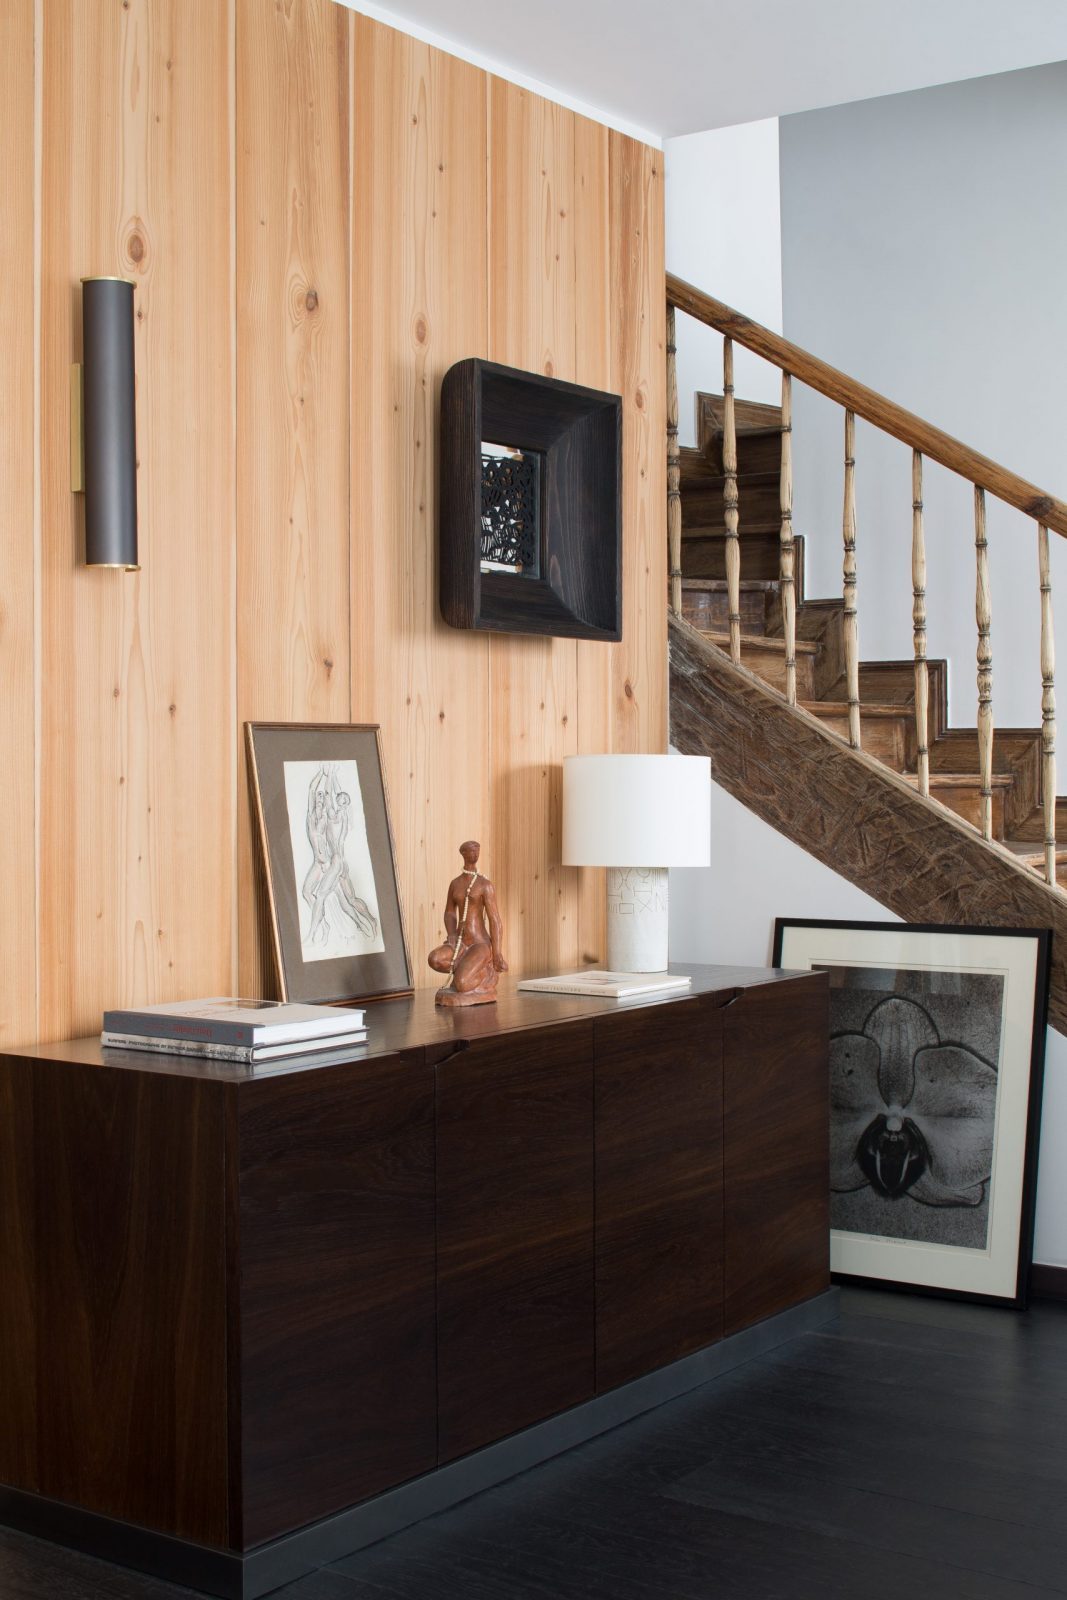
In Biarritz, Gilles&Boissier reinvents a 1960s house. Behind a discreet façade, the architecture opens into fluid, light-filled volumes: fragrant cedar, a large picture window overlooking a paved courtyard, raw materials and essential lines compose an elegant refuge—simple and precise.
biarritz, france
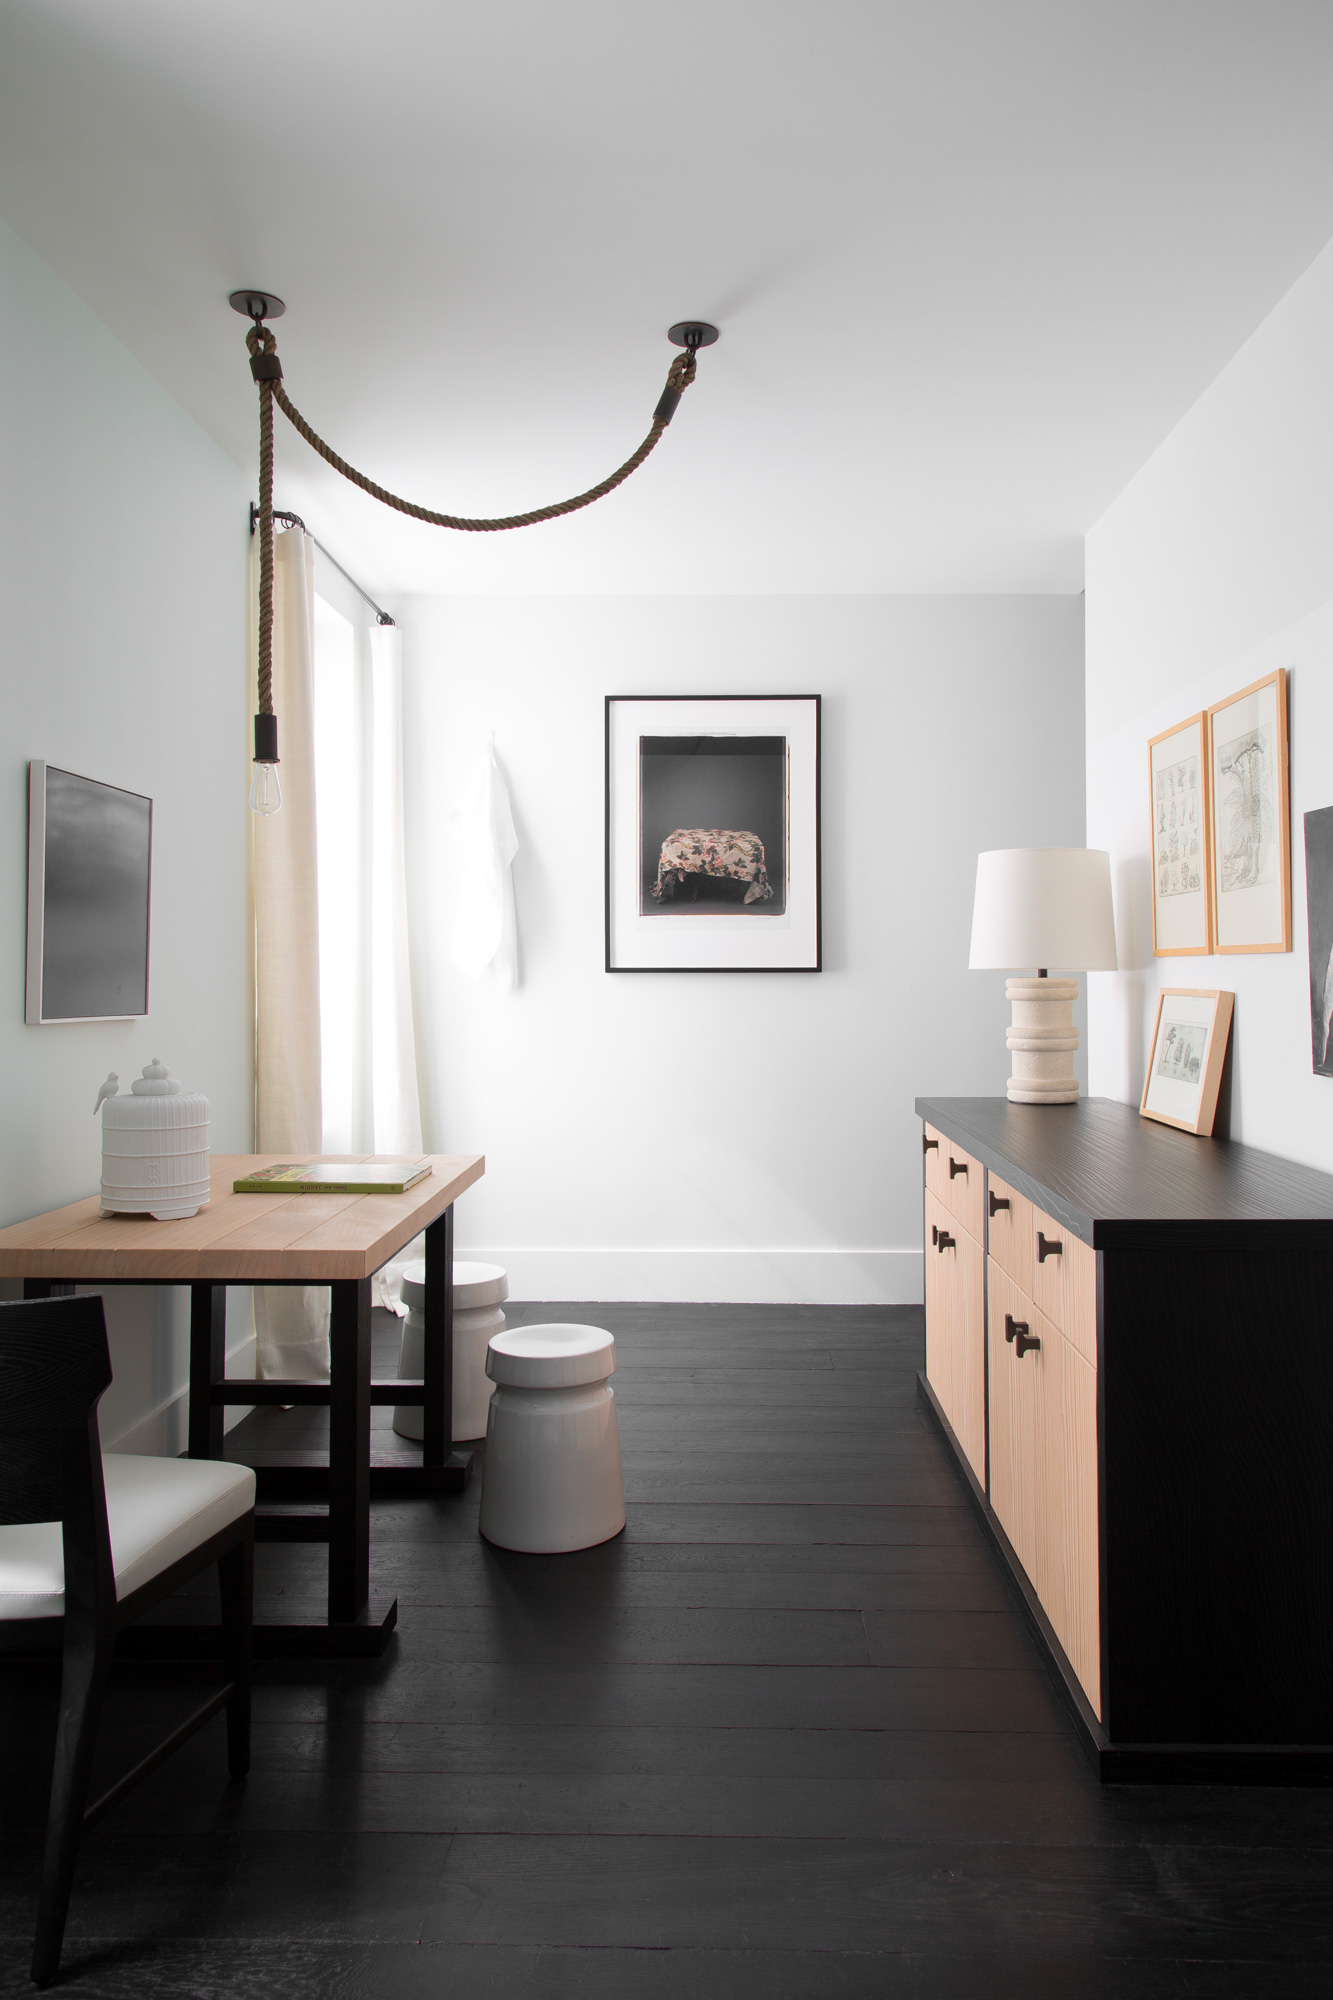
In the Saint-Charles district, a short walk from the Hôtel du Palais, this 1960s house has been entirely rethought to restore clarity and continuity. Spread over 150 m² on three levels, it has been reorganized by Gilles&Boissier around a simple, legible circulation where each space finds its natural place.
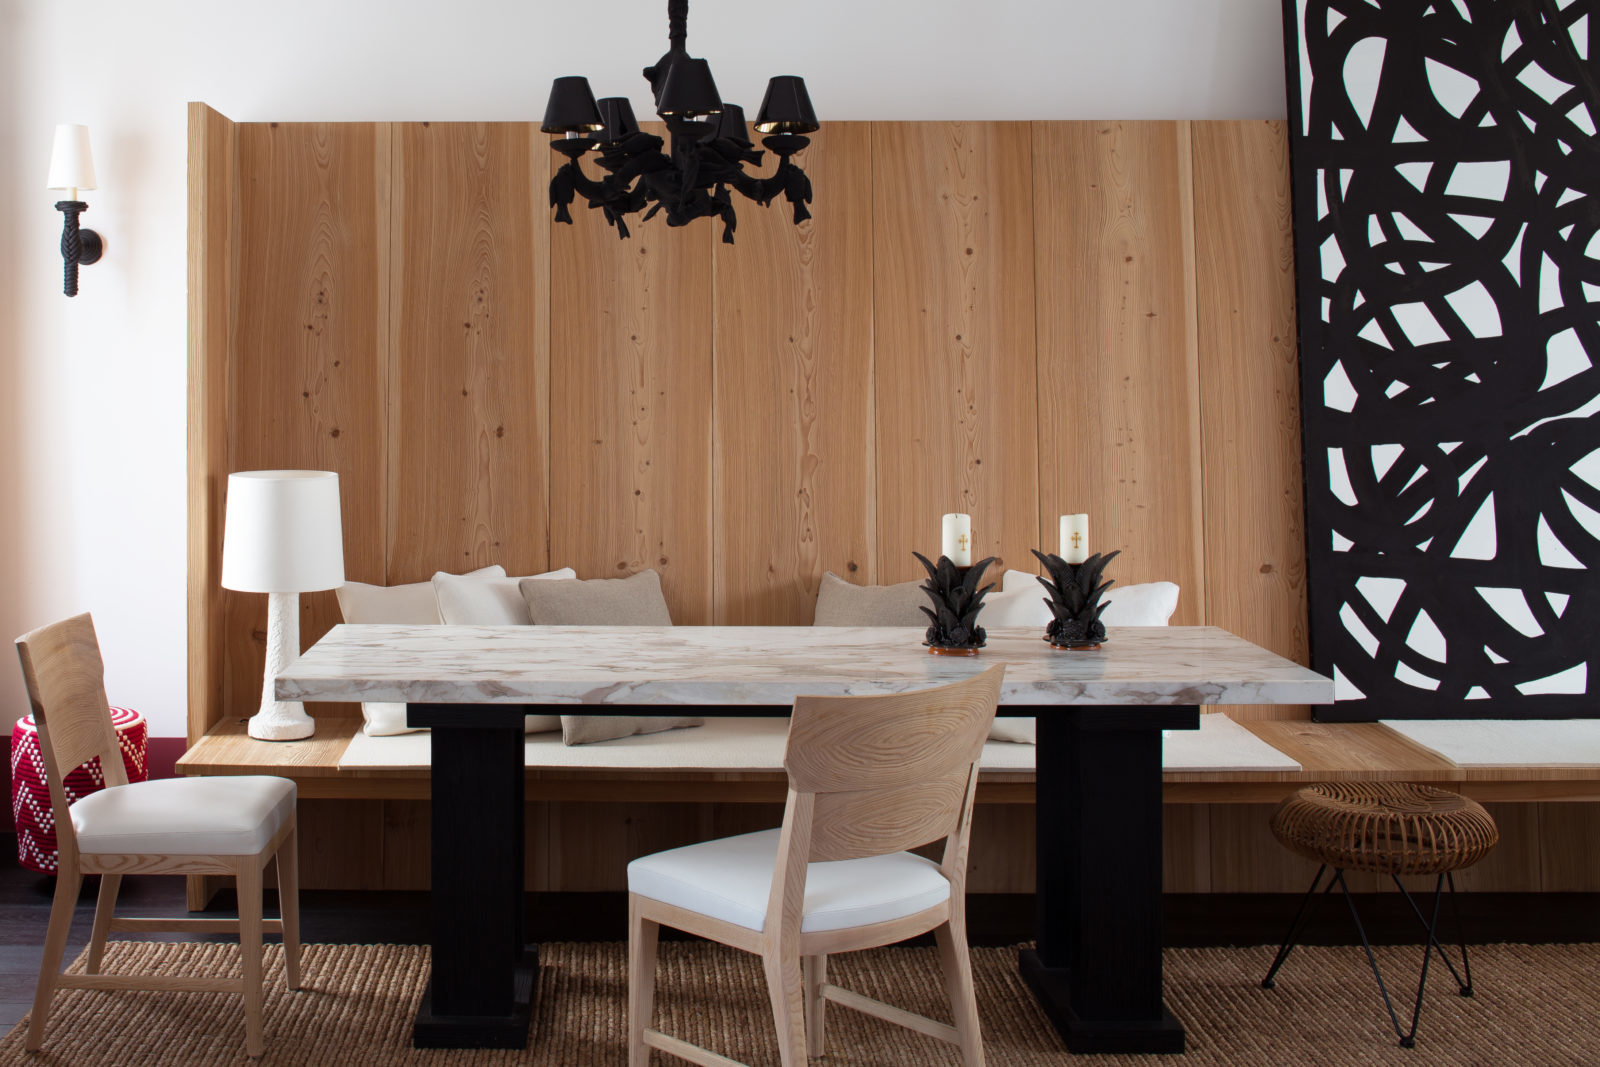
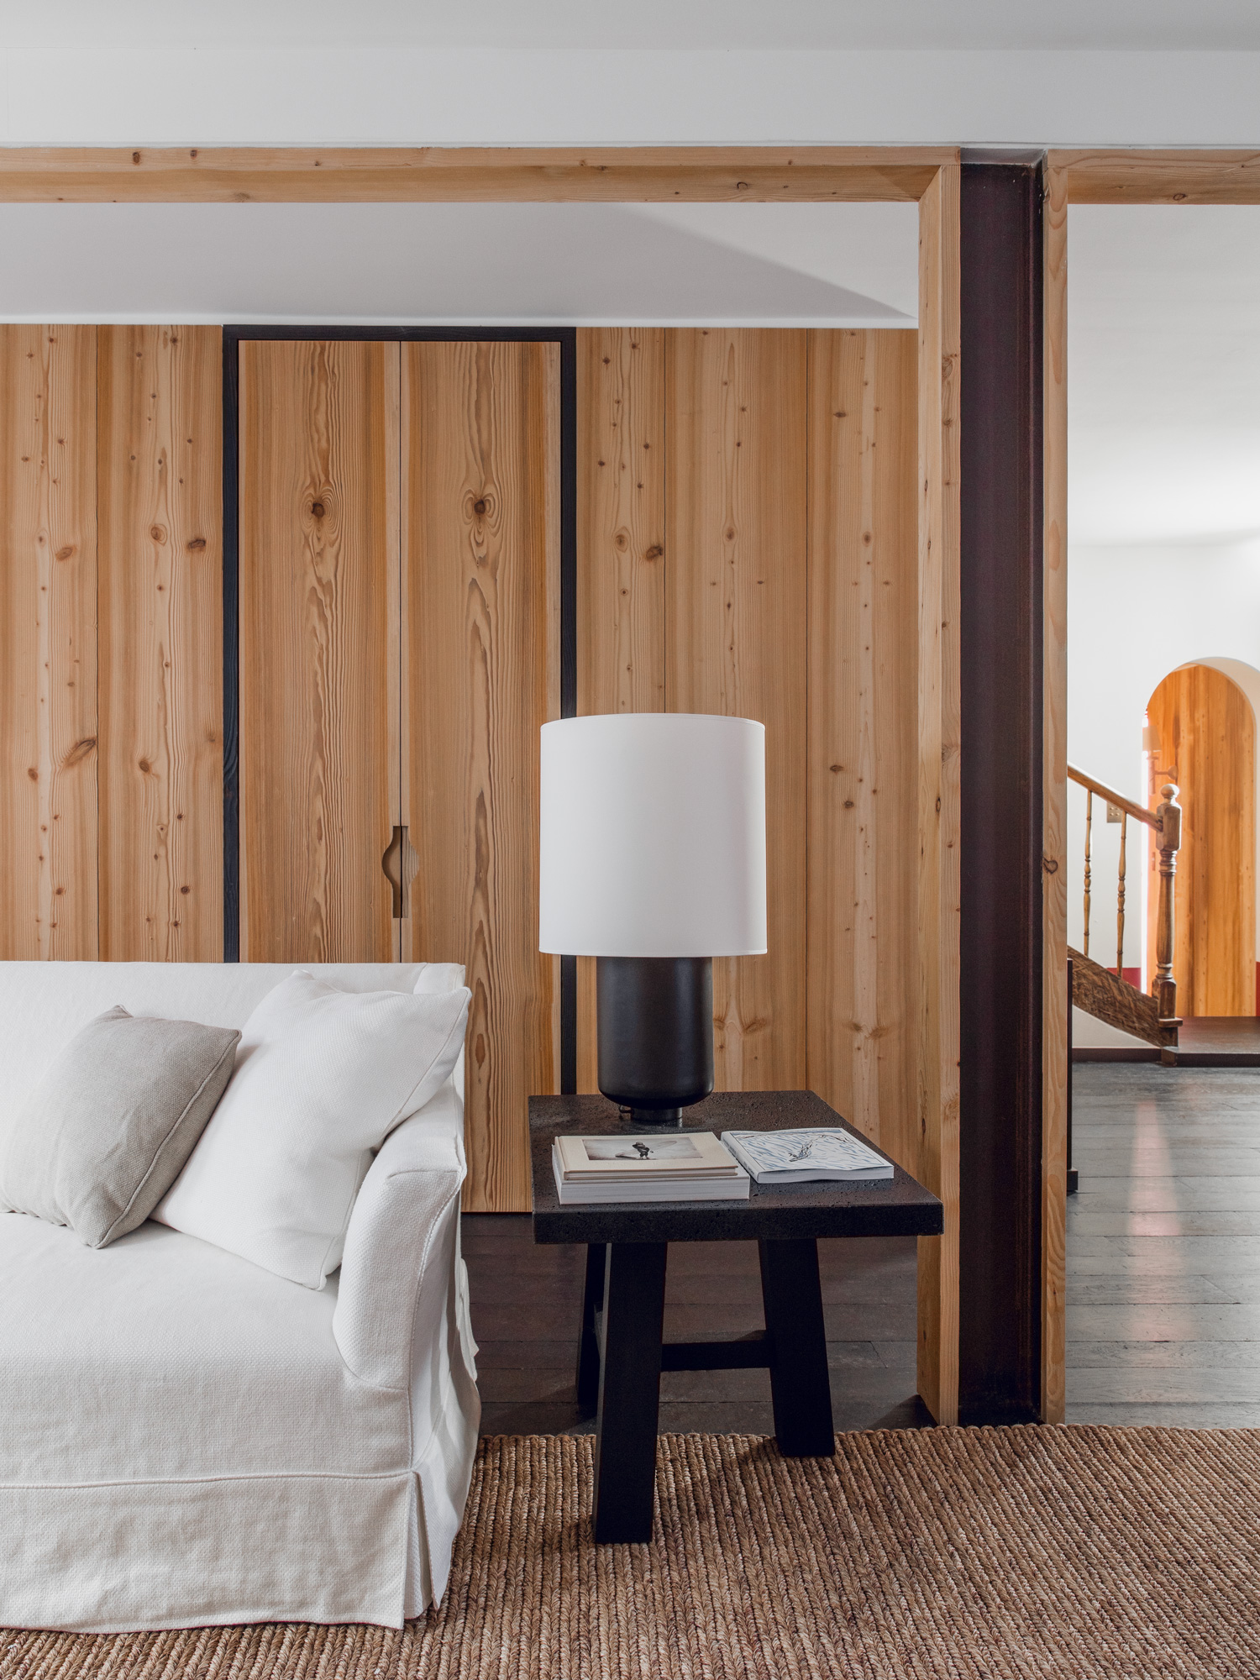
On the ground floor, the living area unfolds in generous depth, extended by a paved courtyard that becomes a true outdoor continuation. The kitchen, conceived as an autonomous wooden volume, appears or recedes depending on the moment. The aged oak floor, patinated and subtly darkened, creates a continuous material presence running throughout the house.
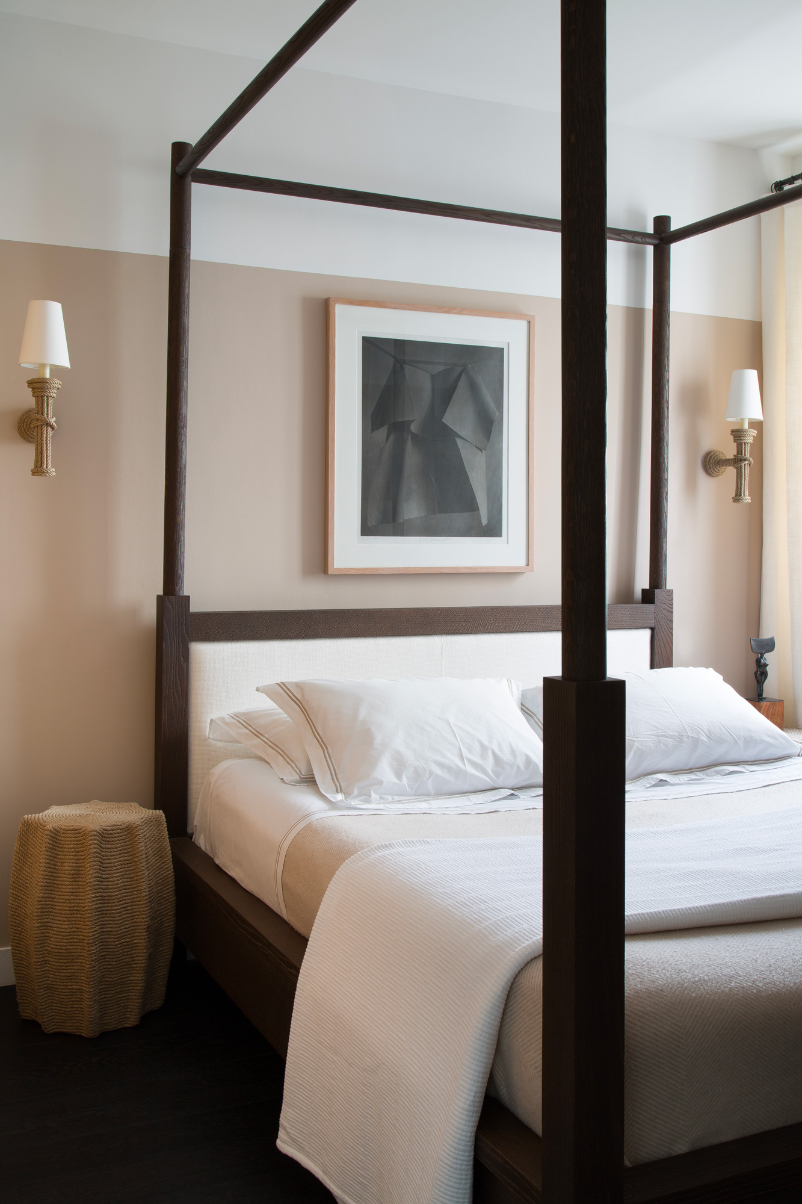
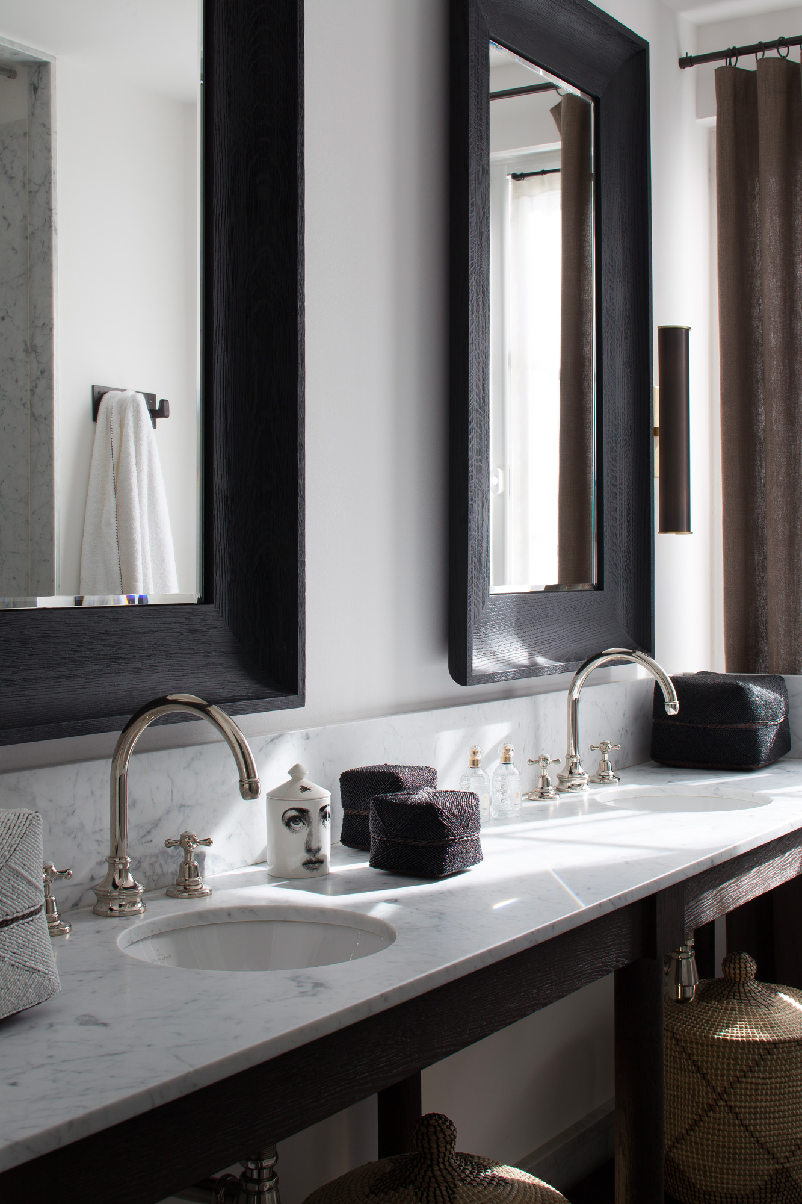
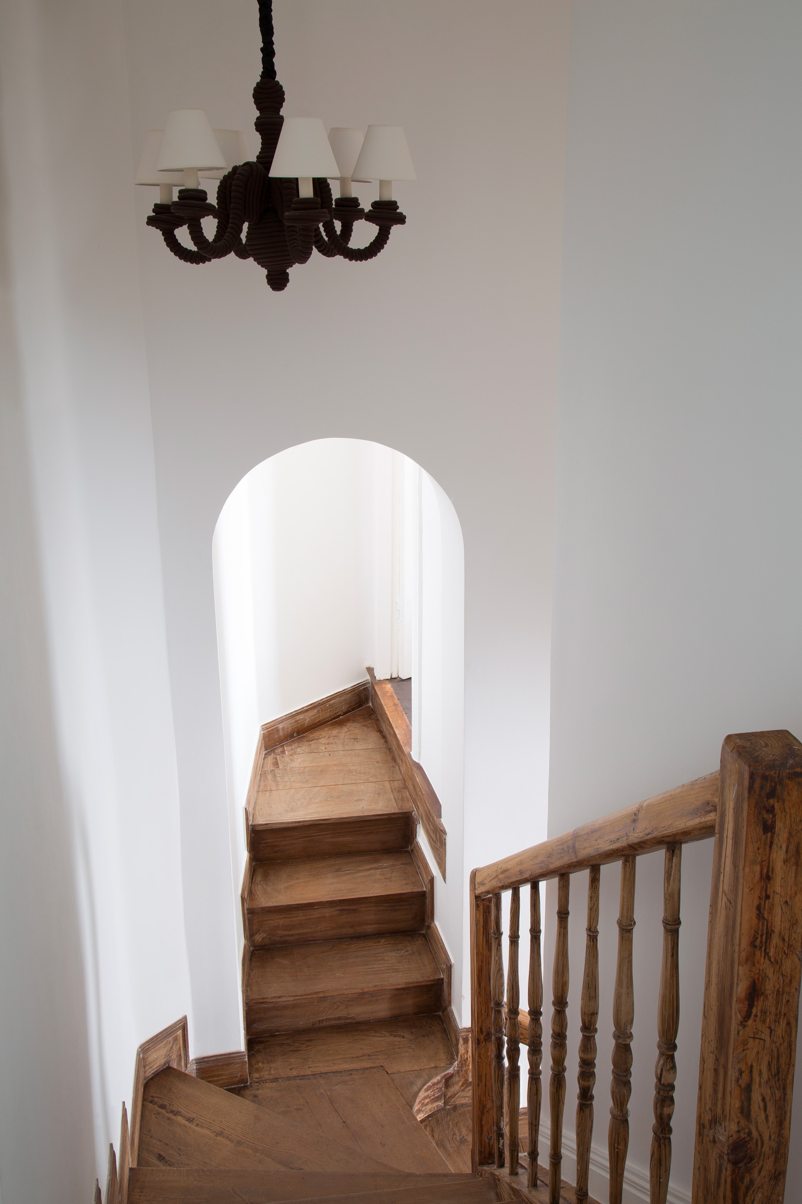
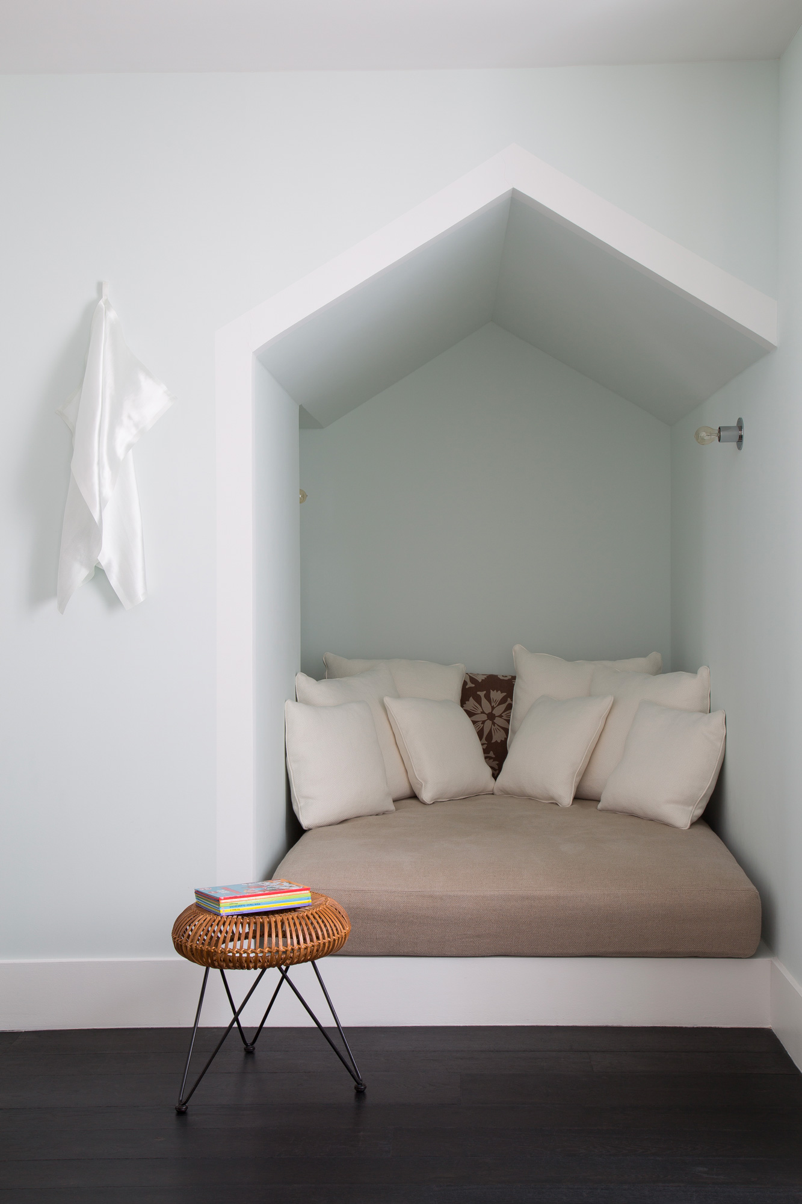
Upstairs, the spaces are arranged around the light. The primary suite favors calm lines and natural materials, punctuated by wall lights by Christian Astuguevieille. The children’s area forms a more playful territory: a dedicated bathroom, a reading alcove shaped like a small cabin, and a narrow staircase leading to their bedrooms.
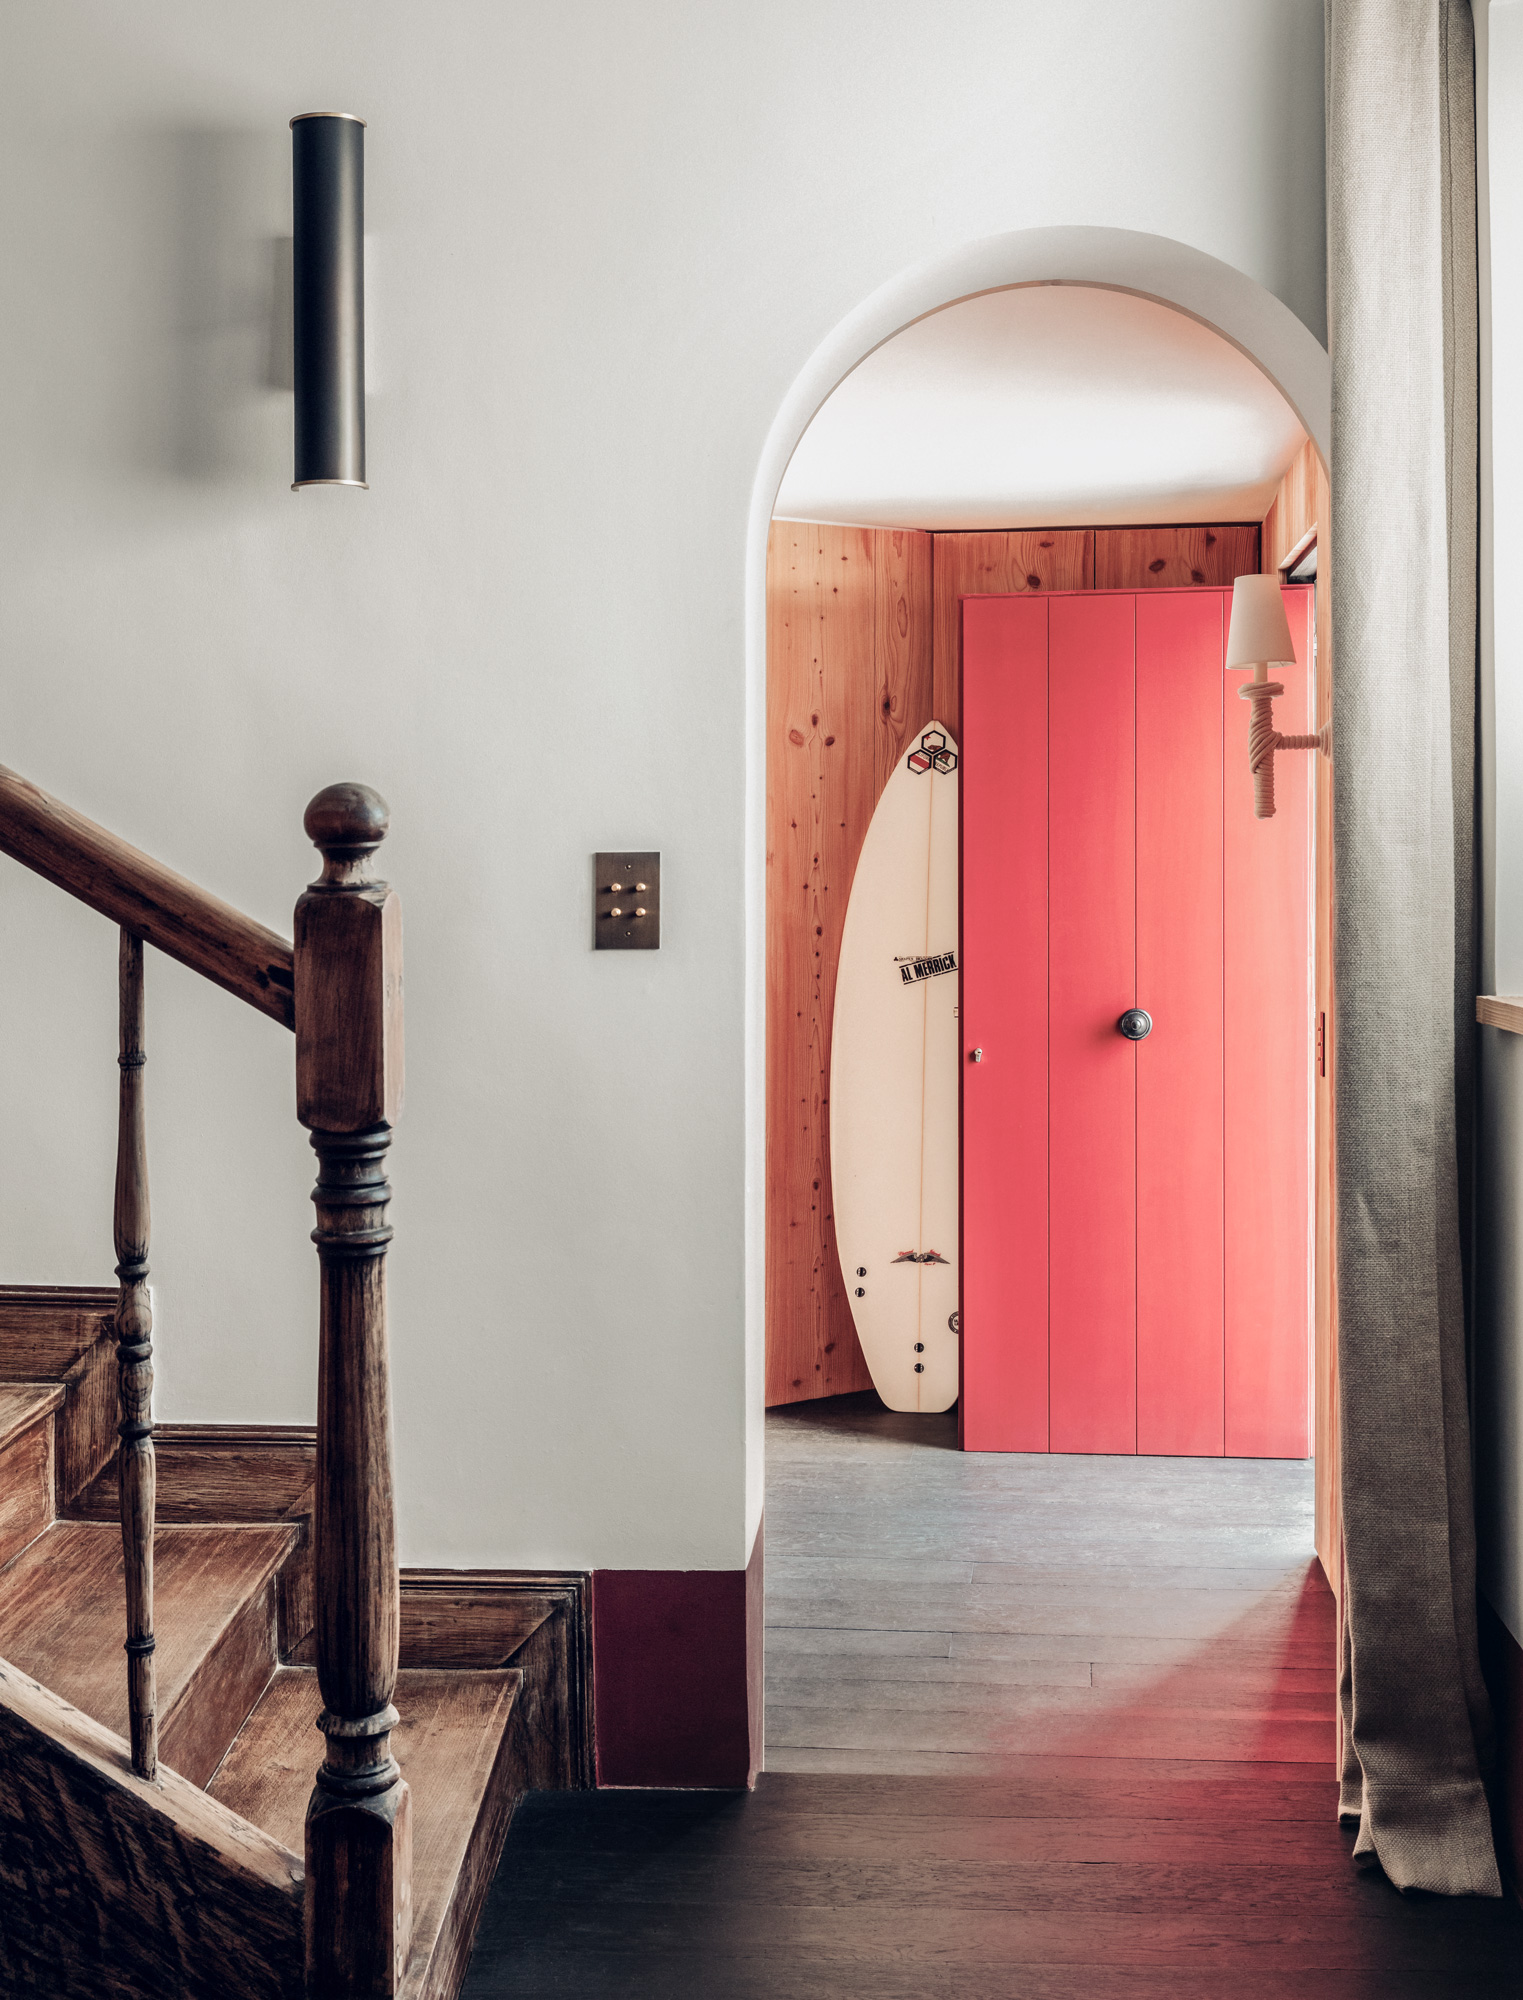
The project favors a restrained language, built on balanced proportions and discreet details. Touches of the deep red characteristic of the Basque Country punctuate the interiors, while a selection of artworks and objects gives the house its lived-in character.
In the Saint-Charles district, a short walk from the Hôtel du Palais, this 1960s house has been entirely rethought to restore clarity and continuity. Spread over 150 m² on three levels, it has been reorganized by Gilles&Boissier around a simple, legible circulation where each space finds its natural place.
On the ground floor, the living area unfolds in generous depth, extended by a paved courtyard that becomes a true outdoor continuation. The kitchen, conceived as an autonomous wooden volume, appears or recedes depending on the moment. The aged oak floor, patinated and subtly darkened, creates a continuous material presence running throughout the house.
Upstairs, the spaces are arranged around the light. The primary suite favors calm lines and natural materials, punctuated by wall lights by Christian Astuguevieille. The children’s area forms a more playful territory: a dedicated bathroom, a reading alcove shaped like a small cabin, and a narrow staircase leading to their bedrooms.
The project favors a restrained language, built on balanced proportions and discreet details. Touches of the deep red characteristic of the Basque Country punctuate the interiors, while a selection of artworks and objects gives the house its lived-in character.


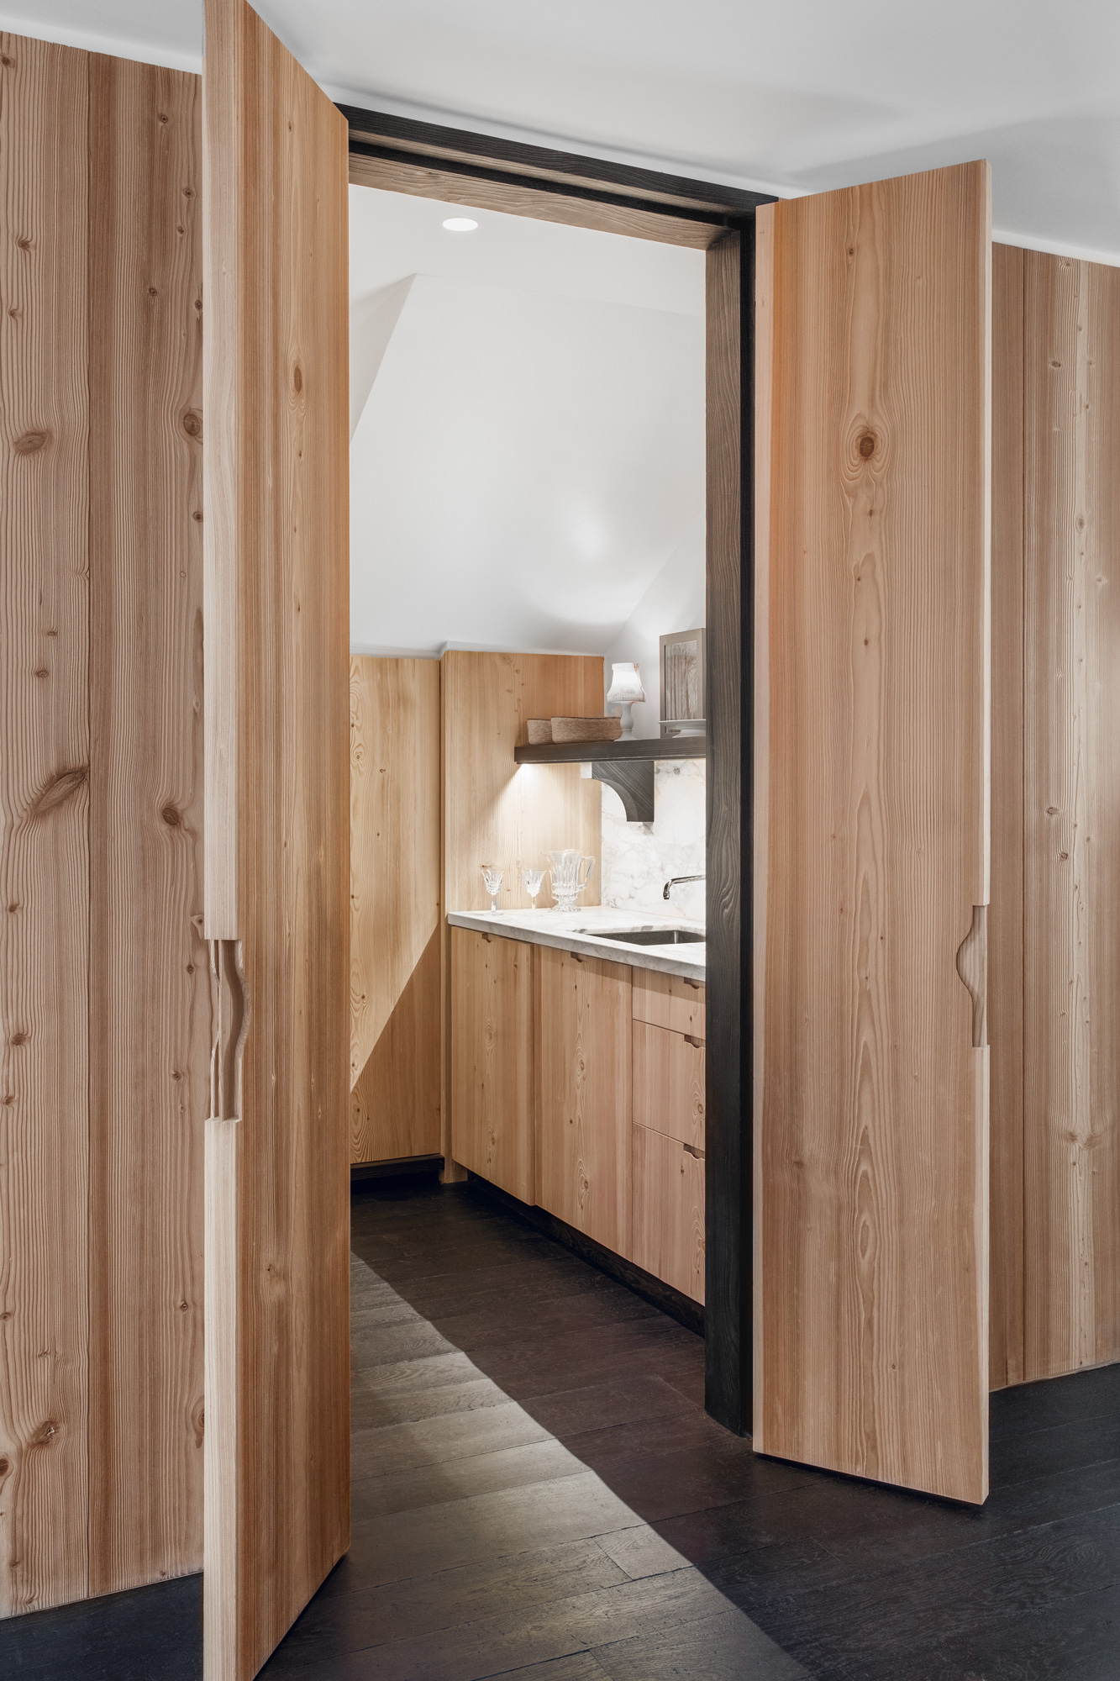
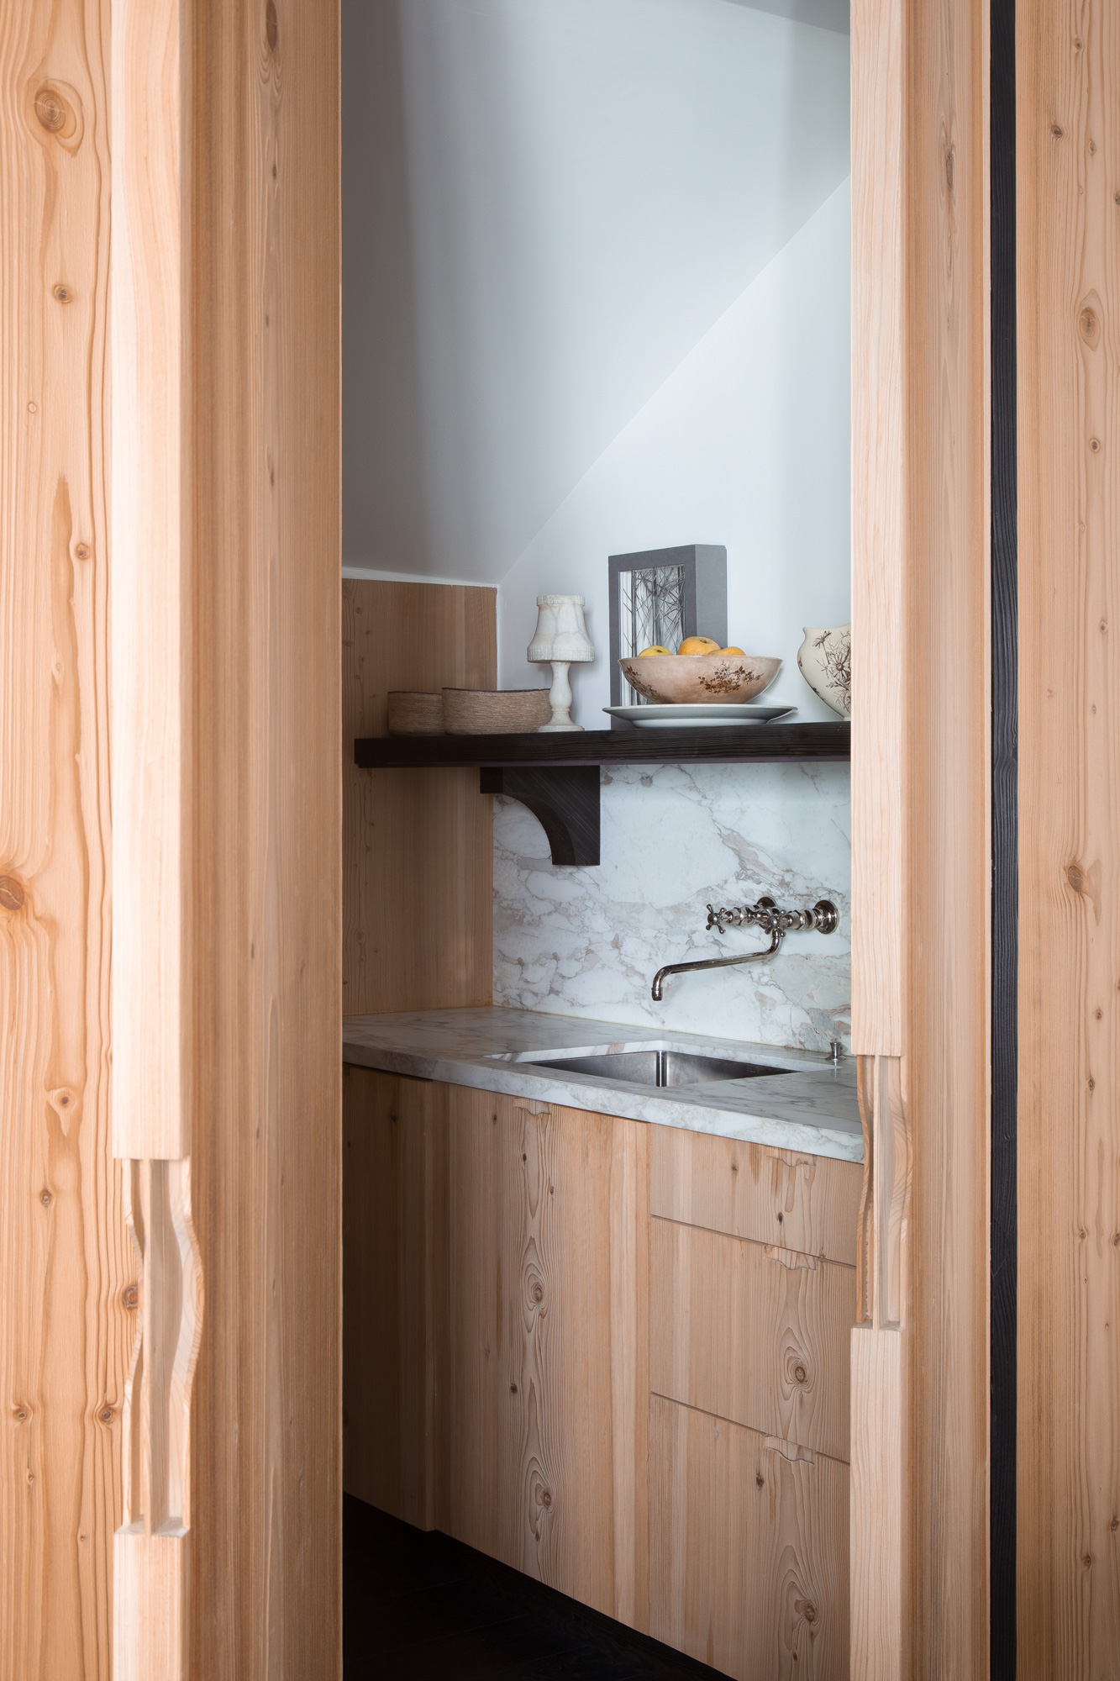
"With the doors closed, the kitchen disappears; when they’re open, you can prepare a meal there without feeling isolated."
Dorothée Boissier


Fonctionnel Always active
Préférences
Statistiques
Marketing
step into our world


Receive our exclusive news*, our emblematic projects and our design inspirations. Each newsletter is an invitation to explore our art of living in the French way and our constant quest for refinement.