lady of the lake
On the shores of Lake Como, Gilles&Boissier designs a restrained villa, almost silent: an architecture in close dialogue with the landscape, defined by clear lines and the quiet evidence of a house that seems to have always belonged there.
lake como, italy
lady of the lake
On the shores of Lake Como, Gilles&Boissier designs a restrained villa, almost silent: an architecture in close dialogue with the landscape, defined by clear lines and the quiet evidence of a house that seems to have always belonged there.
lake como, italy
The intent is clear: let the landscape lead. Facing the vastness of Lake Como, Gilles&Boissier chooses to recede in favor of the site, revealing its quiet strength. The villa retains the grounding of the existing structure, refines its proportions and articulates its volumes into a succession of planes opening onto the water, like a series of measured breaths framed by the horizon.
Main house, satellite dwellings, connecting gallery: together they compose a coherent domestic geography in which each entity finds its proper scale, between intimacy and commanding views. The design avoids any demonstration; it favors controlled geometry, a balance of masses, a precise language that converses with the colonnades, the rock garden and the changing reflections of the lake.
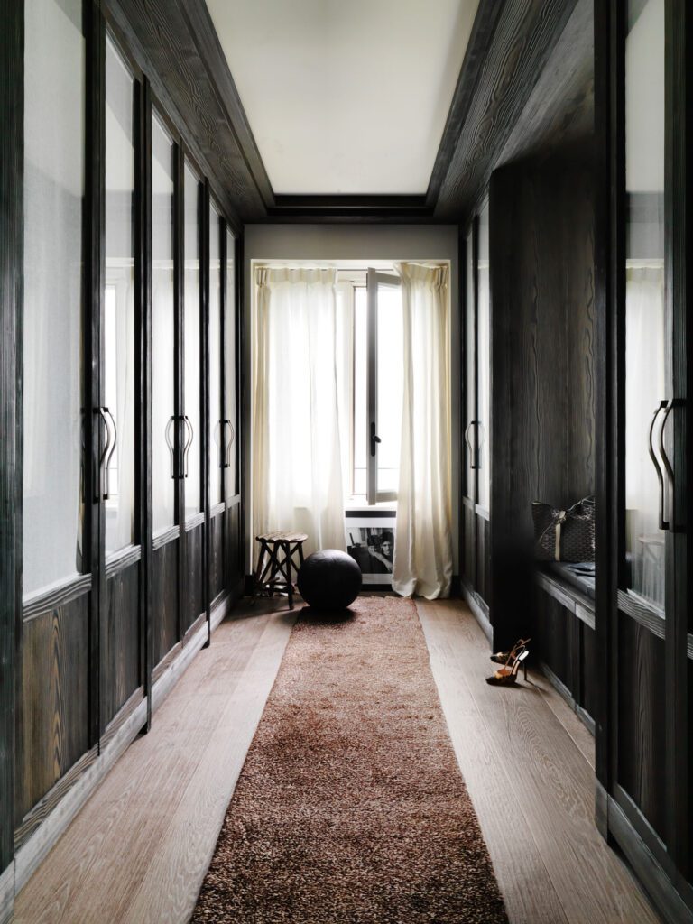
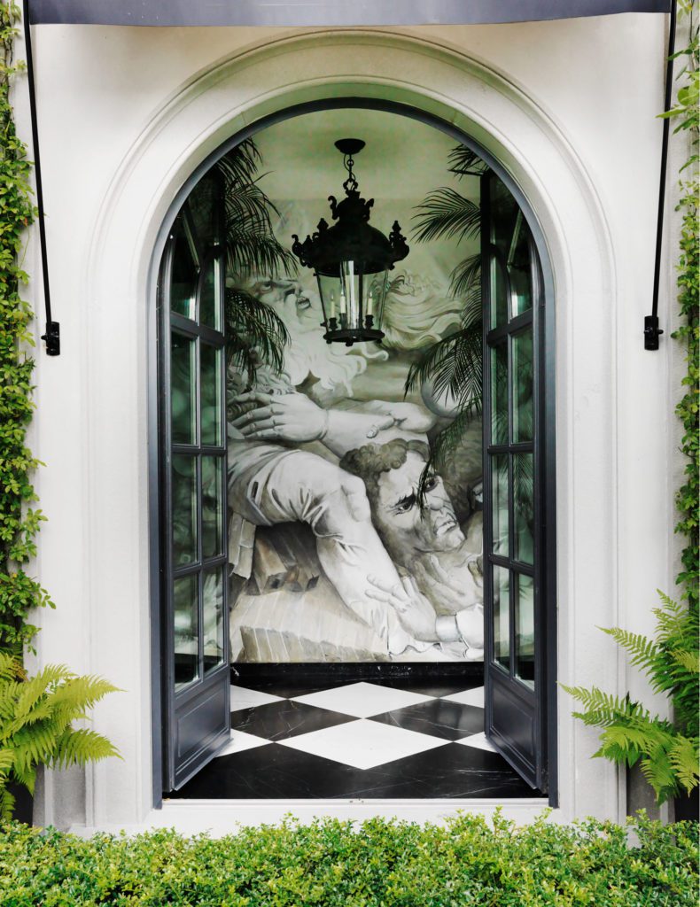
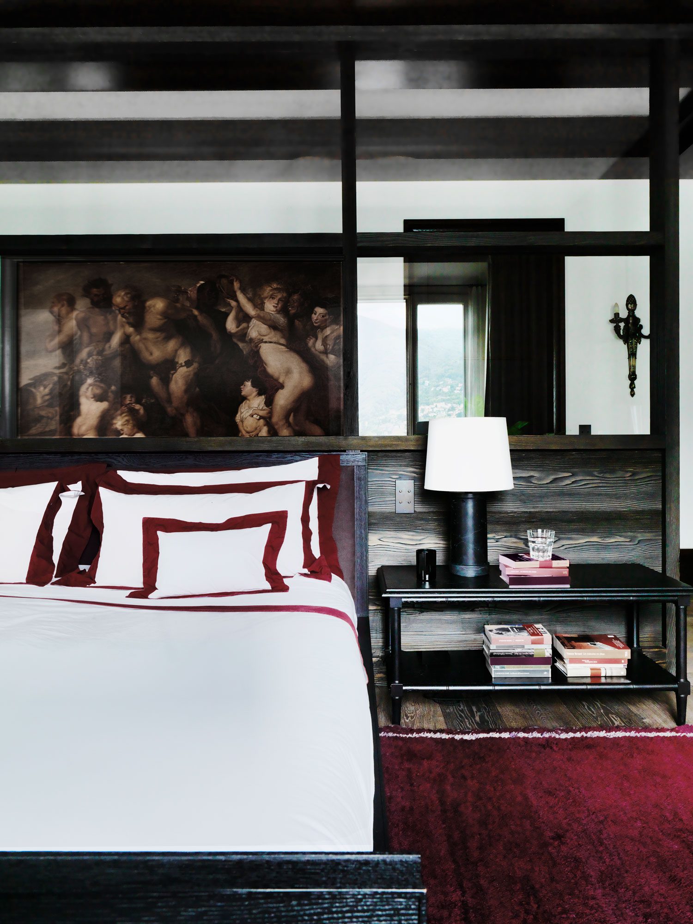
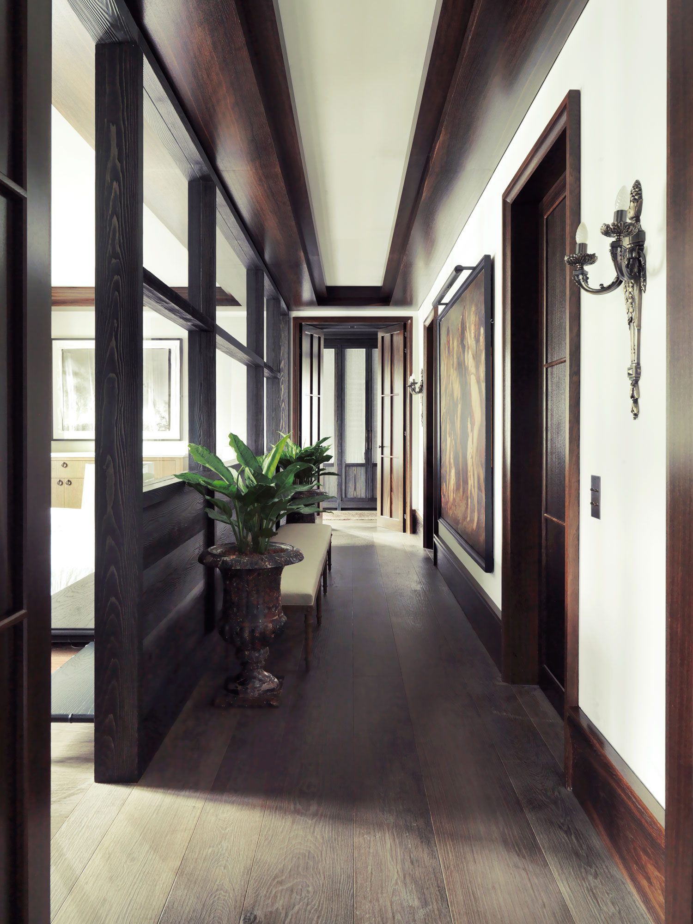
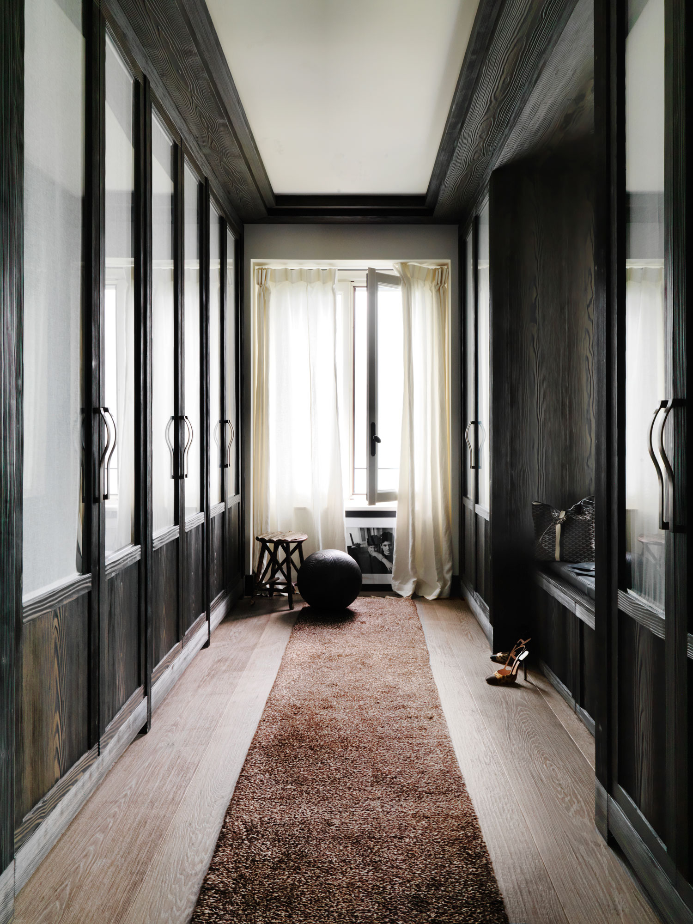
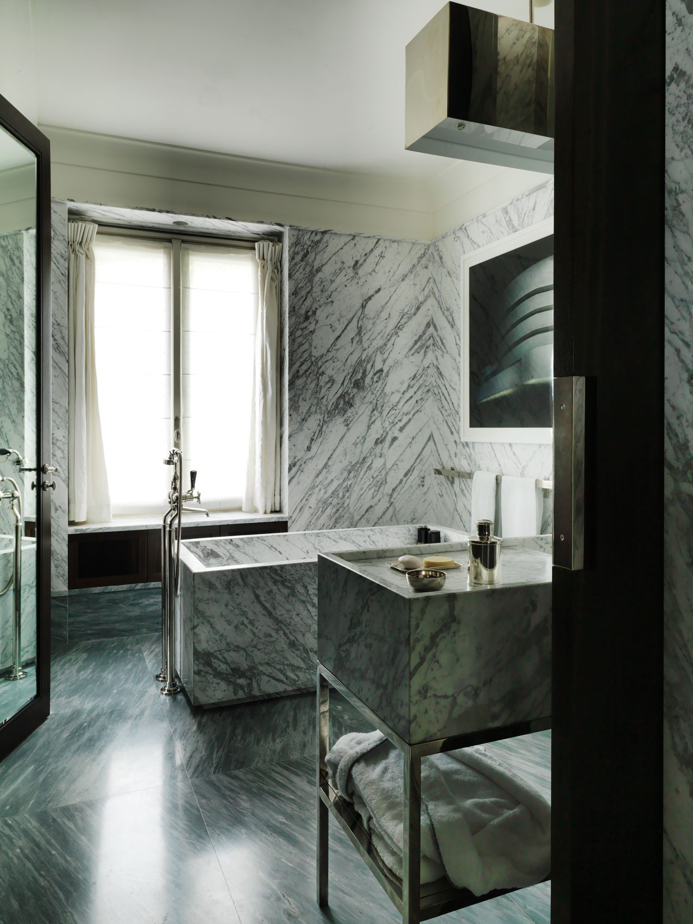
Inside as outside, clarity guides the project. Circulation flows easily, and the spaces are conceived for receiving without emphasis. Light becomes the primary material, sliding across black and white marble, revealing timber structures, underscoring the rigor of the lines.
The whole asserts a discreet and enduring elegance: a contemporary retreat in its use, classical in its evidence. Faithful to its philosophy, Gilles&Boissier confronts heritage with a contemporary gaze to compose a place where the spirit of the lake remains sovereign.
The intent is clear: let the landscape lead. Facing the vastness of Lake Como, Gilles&Boissier chooses to recede in favor of the site, revealing its quiet strength. The villa retains the grounding of the existing structure, refines its proportions and articulates its volumes into a succession of planes opening onto the water, like a series of measured breaths framed by the horizon.
Main house, satellite dwellings, connecting gallery: together they compose a coherent domestic geography in which each entity finds its proper scale, between intimacy and commanding views. The design avoids any demonstration; it favors controlled geometry, a balance of masses, a precise language that converses with the colonnades, the rock garden and the changing reflections of the lake.
Inside as outside, clarity guides the project. Circulation flows easily, and the spaces are conceived for receiving without emphasis. Light becomes the primary material, sliding across black and white marble, revealing timber structures, underscoring the rigor of the lines.
The whole asserts a discreet and enduring elegance: a contemporary retreat in its use, classical in its evidence. Faithful to its philosophy, Gilles&Boissier confronts heritage with a contemporary gaze to compose a place where the spirit of the lake remains sovereign
"Our aim was to restore the villa in such a way that our work appears imperceptible, as if the interiors had always looked as they do today.."
Patrick Gilles
Fonctionnel Always active
Préférences
Statistiques
Marketing
step into our world
Receive our exclusive news*, our emblematic projects and our design inspirations. Each newsletter is an invitation to explore our art of living in the French way and our constant quest for refinement.