milan's spirit
In Milan, Gilles&Boissier shapes a theatrical interior where architecture, art and richly expressive materials conjure a sensual atmosphere, poised between Milanese heritage and contemporary drama.
milan, italy
milan's spirit
In Milan, Gilles&Boissier shapes a theatrical interior where architecture, art and richly expressive materials conjure a sensual atmosphere, poised between Milanese heritage and contemporary drama.
milan, italy
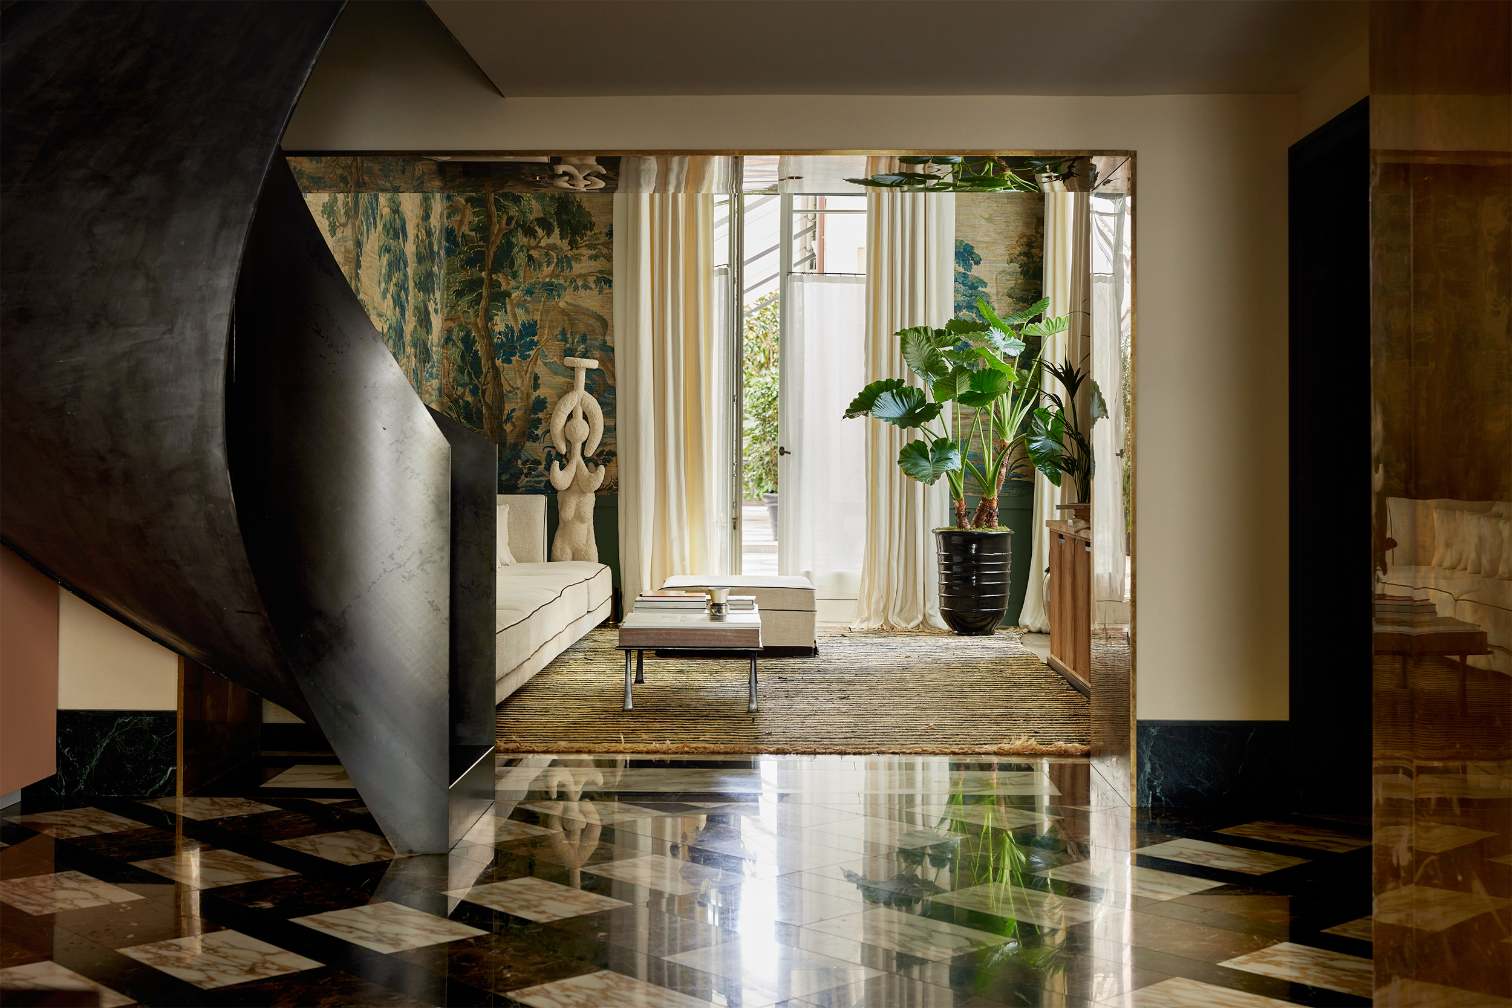
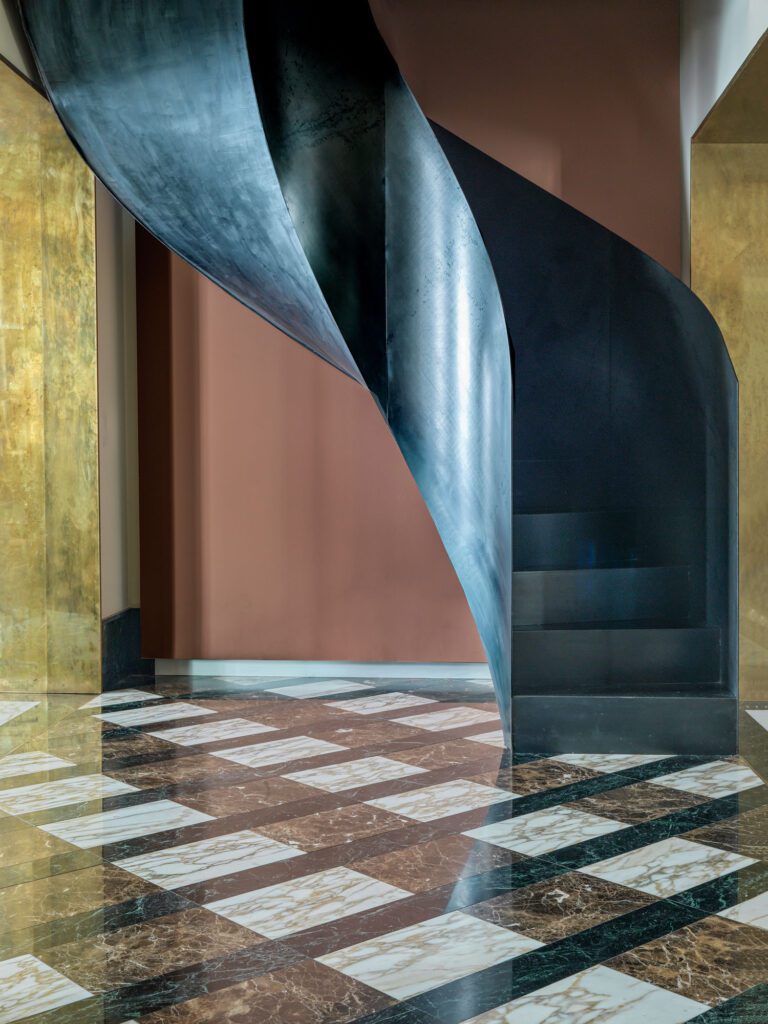
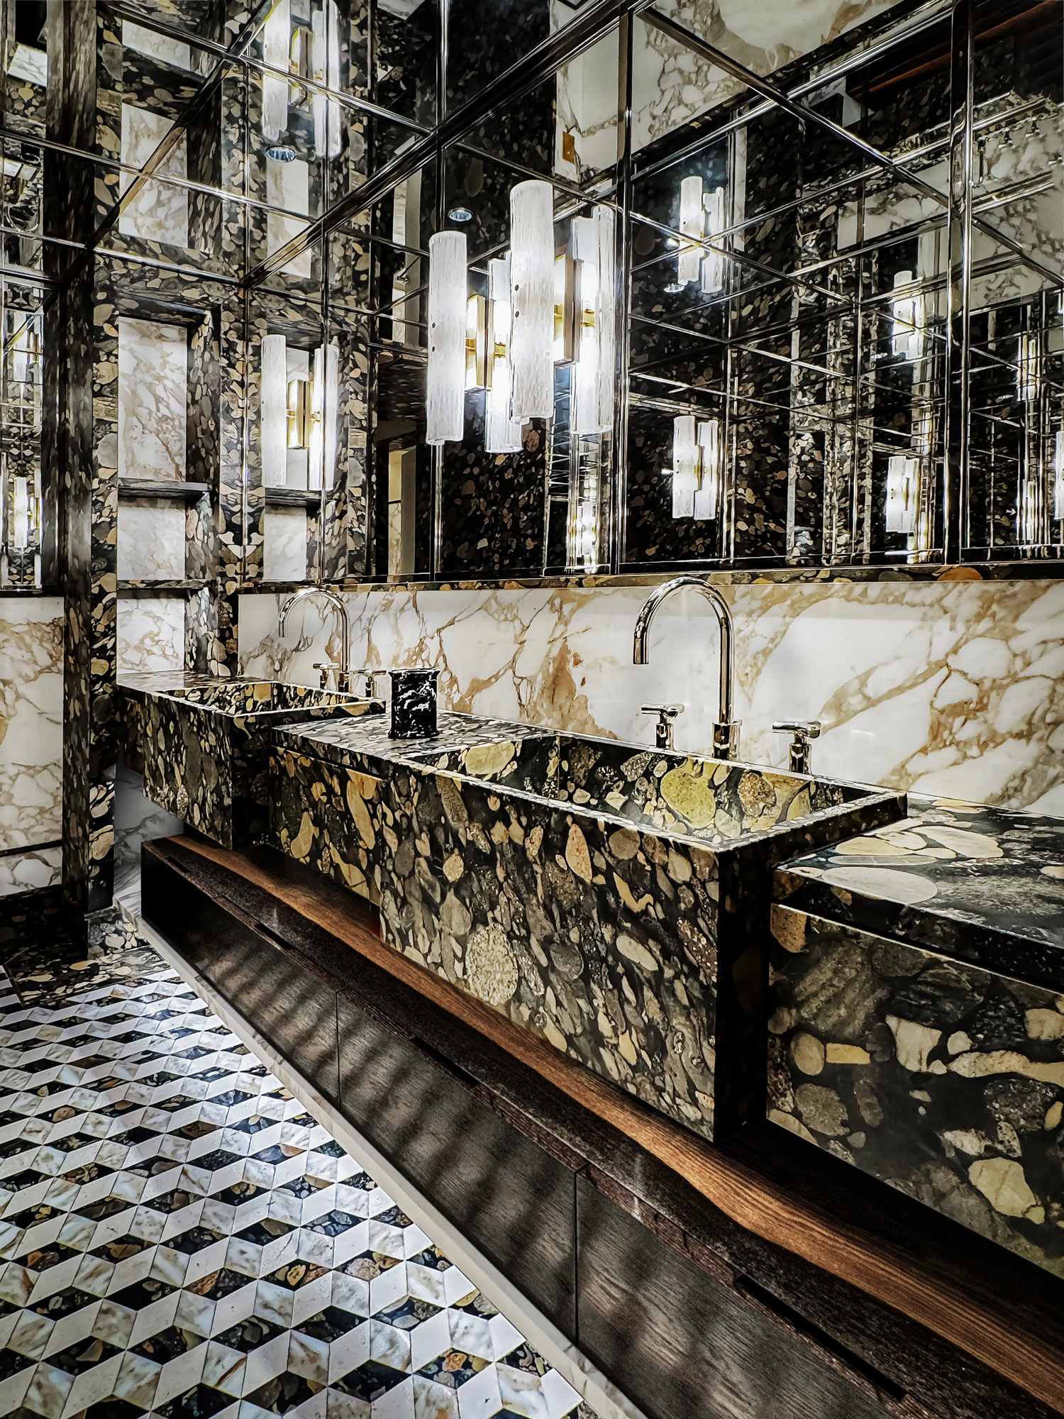
Set within an Art Nouveau palazzo in the heart of Milan, the apartment unfolds with an atmosphere that is both theatrical and unmistakably Milanese. The spirit of the city’s great interiors appears from the very threshold: the graphic marble flooring recalls Piero Portaluppi’s Villa Necchi, anchoring the project in a distinctly local architectural memory.
Arranged in a U-shaped plan overlooking a courtyard planted with palm trees, the space reveals itself as a carefully choreographed composition. From the entrance, a black steel spiral staircase acts as a sculptural gesture, setting the tone. Smoked wood paneling, patinated brass and deep, dark finishes structure the volumes, while long perspectives guide the eye through the apartment.
The main living area unfolds in a series of sequences, punctuated by two monumental vitrines that subtly articulate the transition between the living room, dining space and a lounge with bar. The result evokes a distinctly Milanese sense of sociability: an interior conceived for entertaining, where architecture and the art of living become part of the same mise-en-scène.
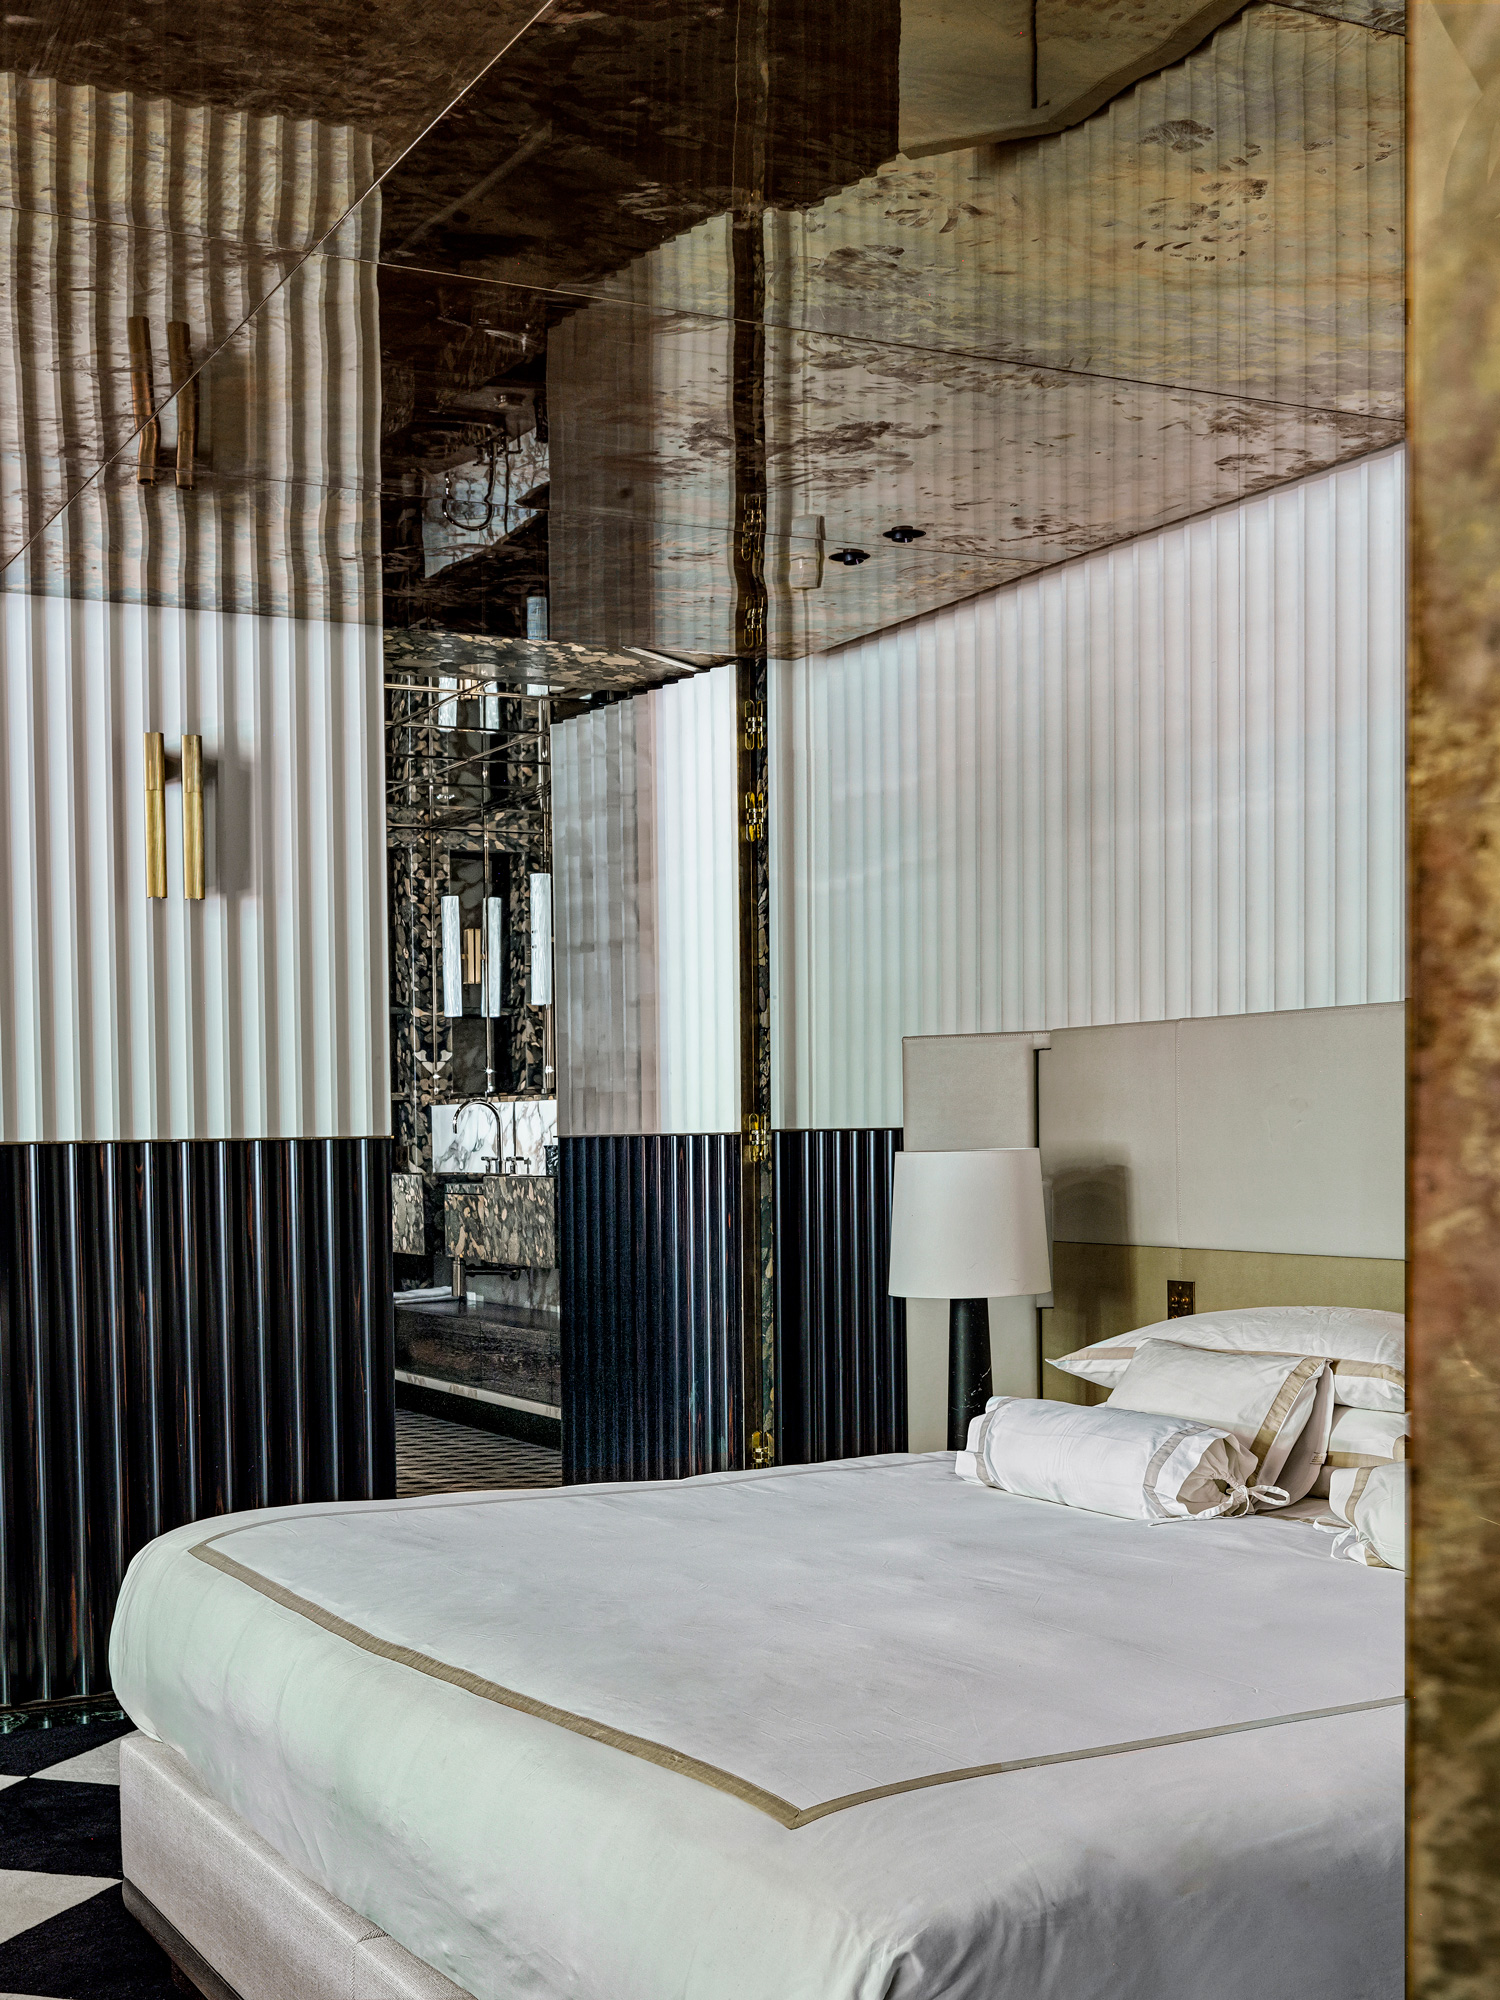
The project plays on contrast. Rich, enveloping spaces give way to quieter moments, such as the light-filled primary bedroom. In this cinematic setting, noble materials, artworks and bespoke furnishings come together to create an interior where architectural precision meets a quietly sensual contemporary elegance.
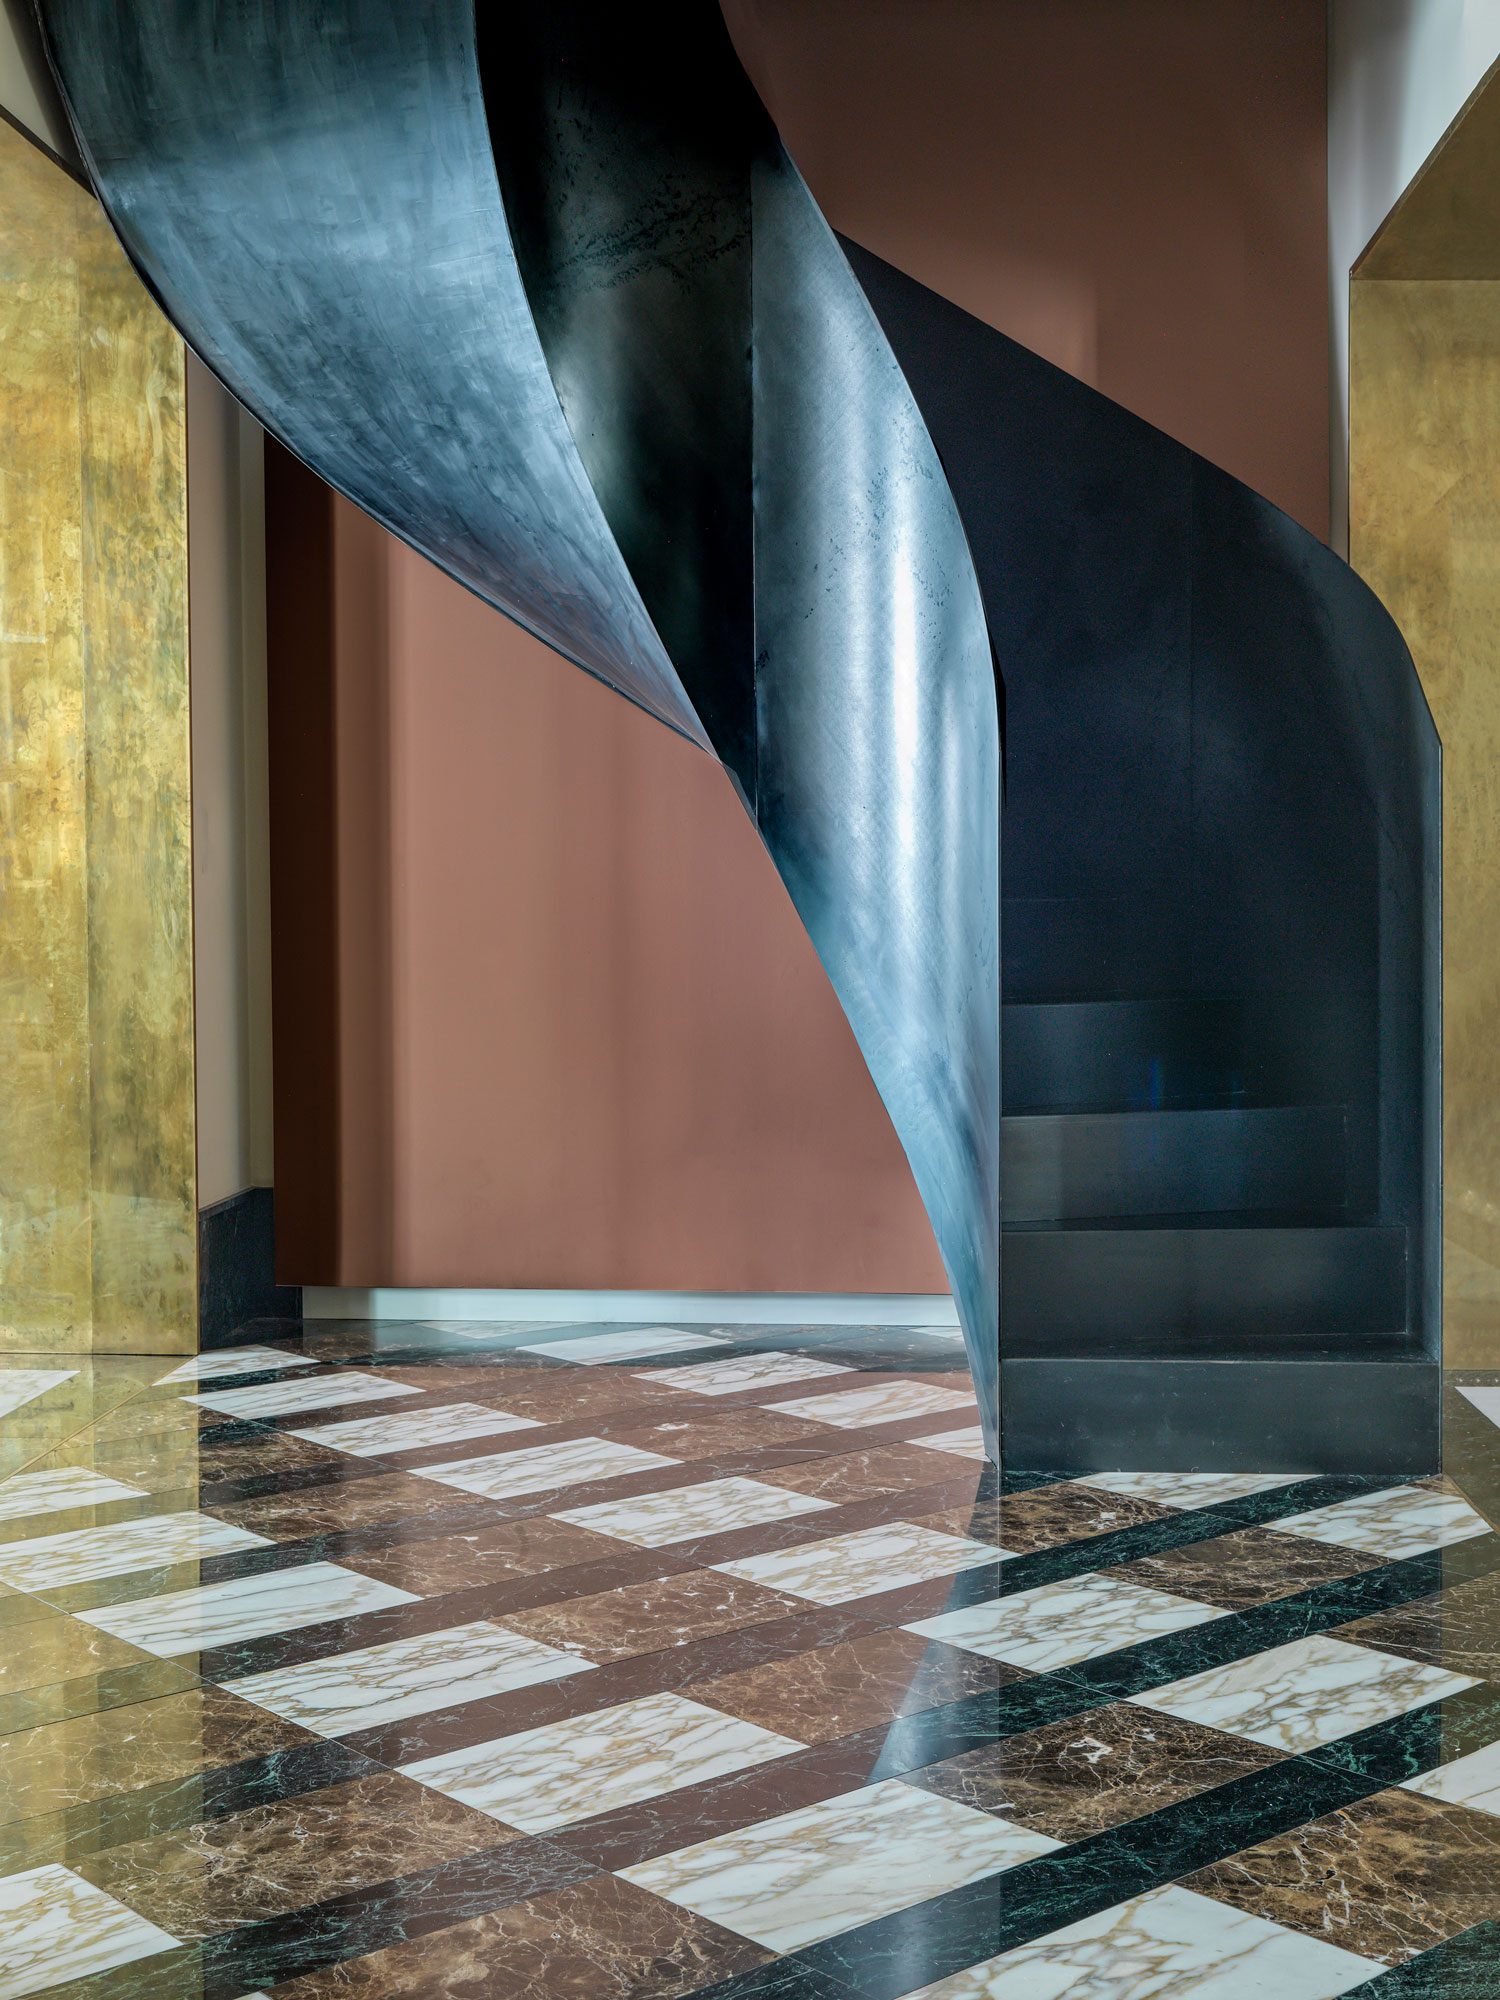
Set within an Art Nouveau palazzo in the heart of Milan, the apartment unfolds with an atmosphere that is both theatrical and unmistakably Milanese. The spirit of the city’s great interiors appears from the very threshold: the graphic marble flooring recalls Piero Portaluppi’s Villa Necchi, anchoring the project in a distinctly local architectural memory.
Arranged in a U-shaped plan overlooking a courtyard planted with palm trees, the space reveals itself as a carefully choreographed composition. From the entrance, a black steel spiral staircase acts as a sculptural gesture, setting the tone. Smoked wood paneling, patinated brass and deep, dark finishes structure the volumes, while long perspectives guide the eye through the apartment.
The main living area unfolds in a series of sequences, punctuated by two monumental vitrines that subtly articulate the transition between the living room, dining space and a lounge with bar. The result evokes a distinctly Milanese sense of sociability: an interior conceived for entertaining, where architecture and the art of living become part of the same mise-en-scène.
The project plays on contrast. Rich, enveloping spaces give way to quieter moments, such as the light-filled primary bedroom. In this cinematic setting, noble materials, artworks and bespoke furnishings come together to create an interior where architectural precision meets a quietly sensual contemporary elegance.

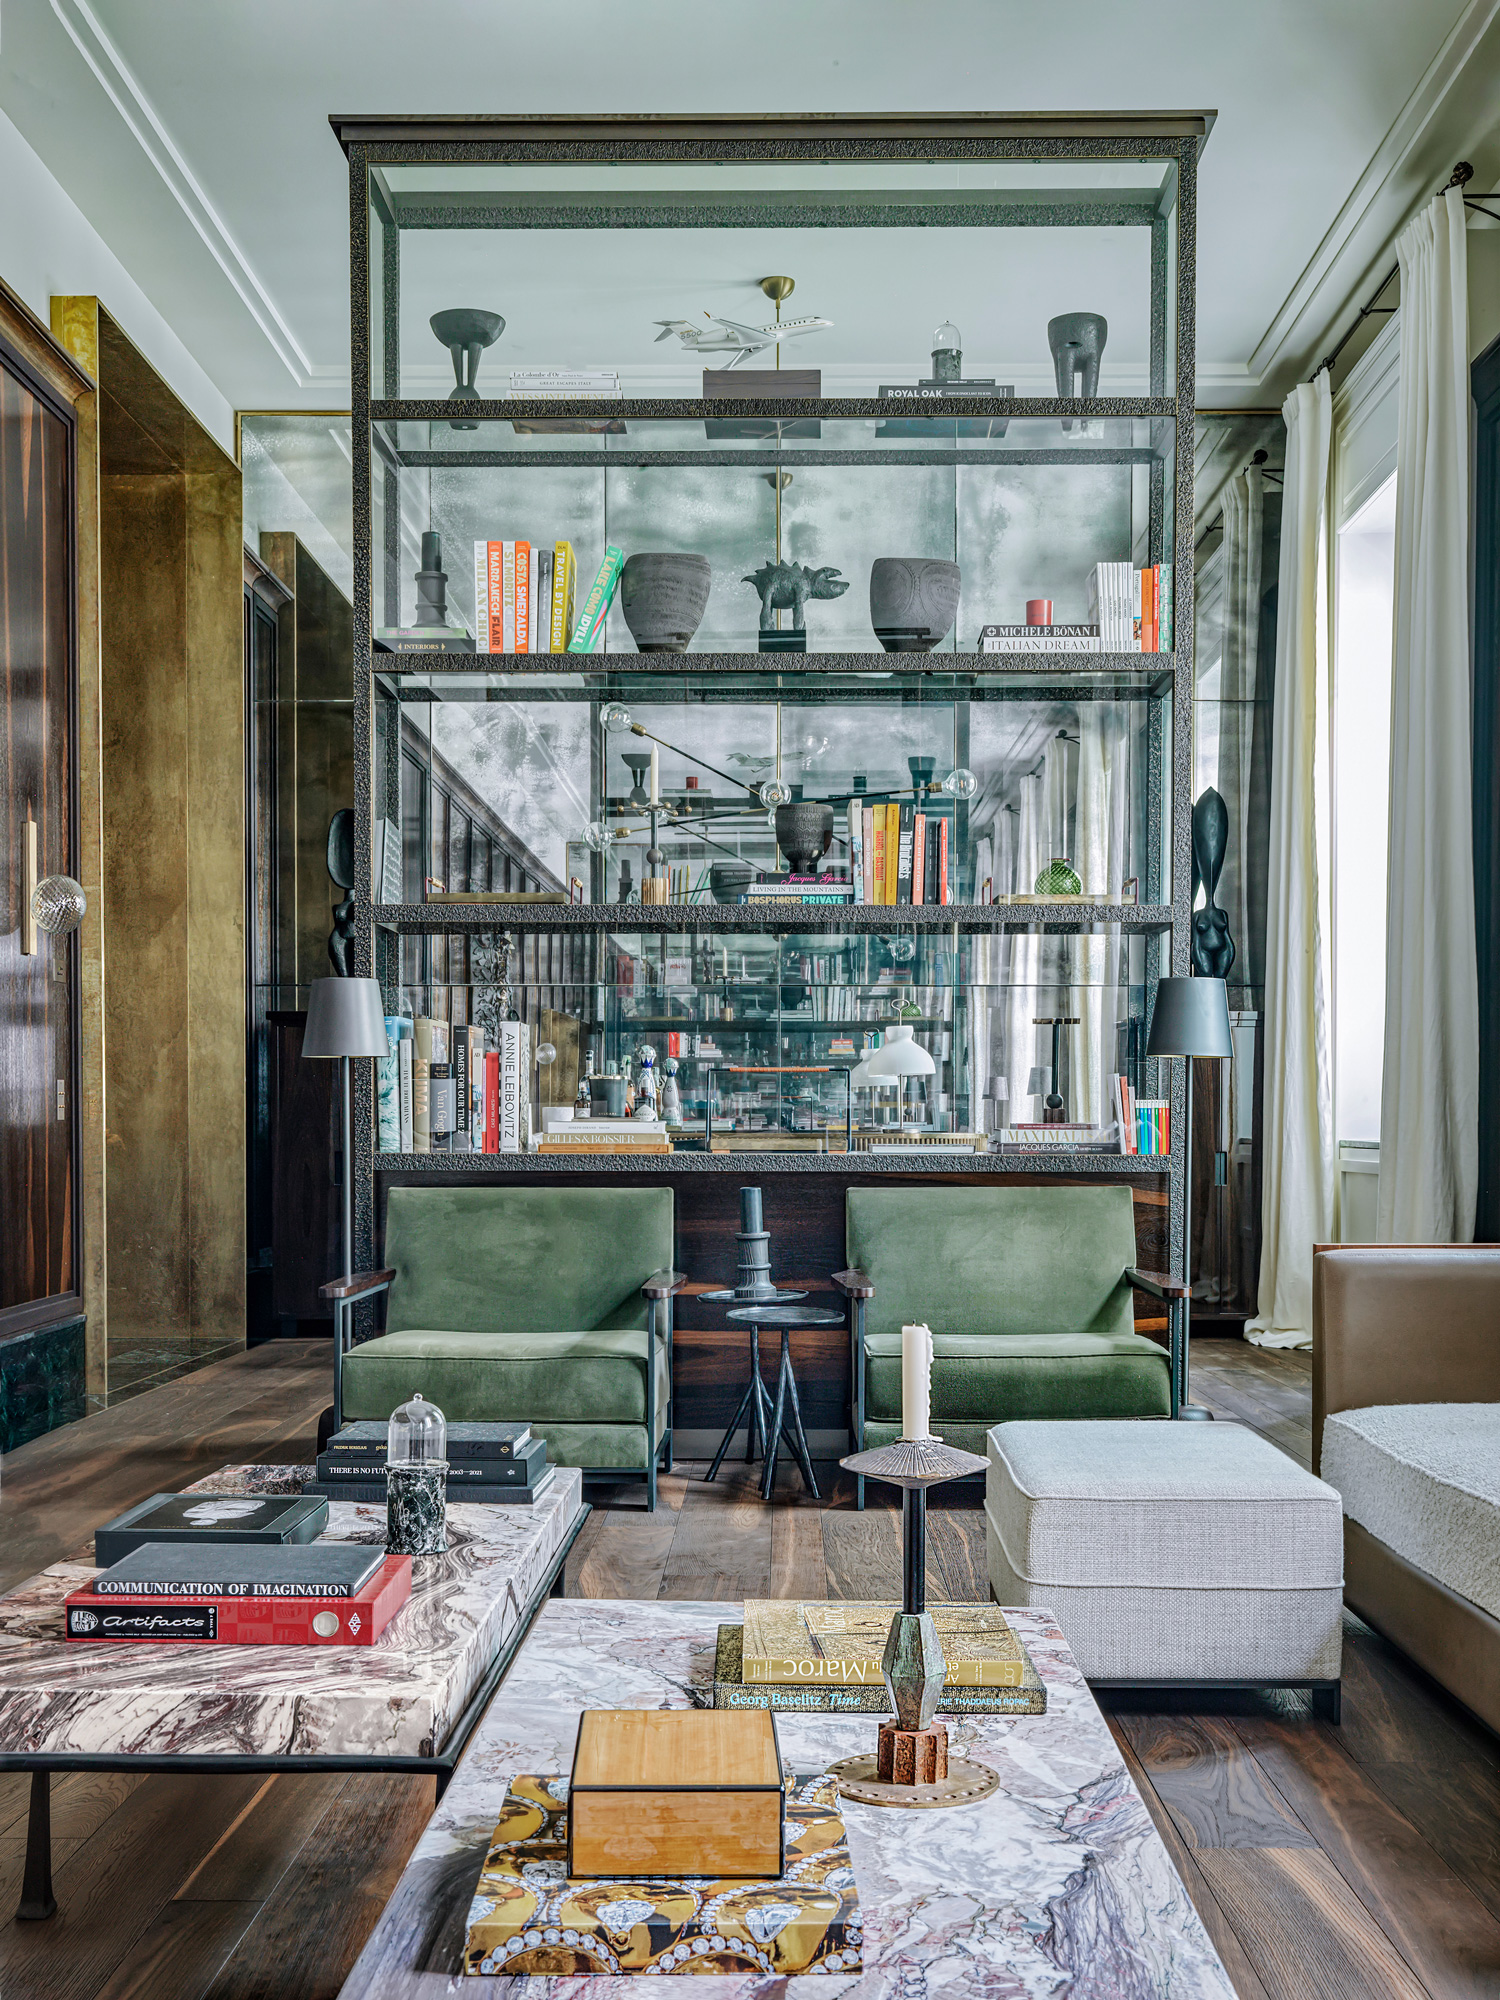
“The staircase, with its striking design, creates a dramatic effect the moment you walk in. This apartment is literally a theatre set the moment you step through the door.”
Patrick Gilles


Fonctionnel Always active
Préférences
Statistiques
Marketing
step into our world

Receive our exclusive news*, our emblematic projects and our design inspirations. Each newsletter is an invitation to explore our art of living in the French way and our constant quest for refinement.