tai tam road
In Hong Kong, on Tai Tam Road, Gilles&Boissier imagine a residence facing the sea, as if suspended between the Mediterranean and Asia. Guided by light and landscape, the project brings together French heritage and tropical nature to create elegant refuges that are open and deeply lived in.
hong-kong
tai tam road
In Hong Kong, on Tai Tam Road, Gilles&Boissier imagine a residence facing the sea, as if suspended between the Mediterranean and Asia. Guided by light and landscape, the project brings together French heritage and tropical nature to create elegant refuges that are open and deeply lived in.
hong-kong
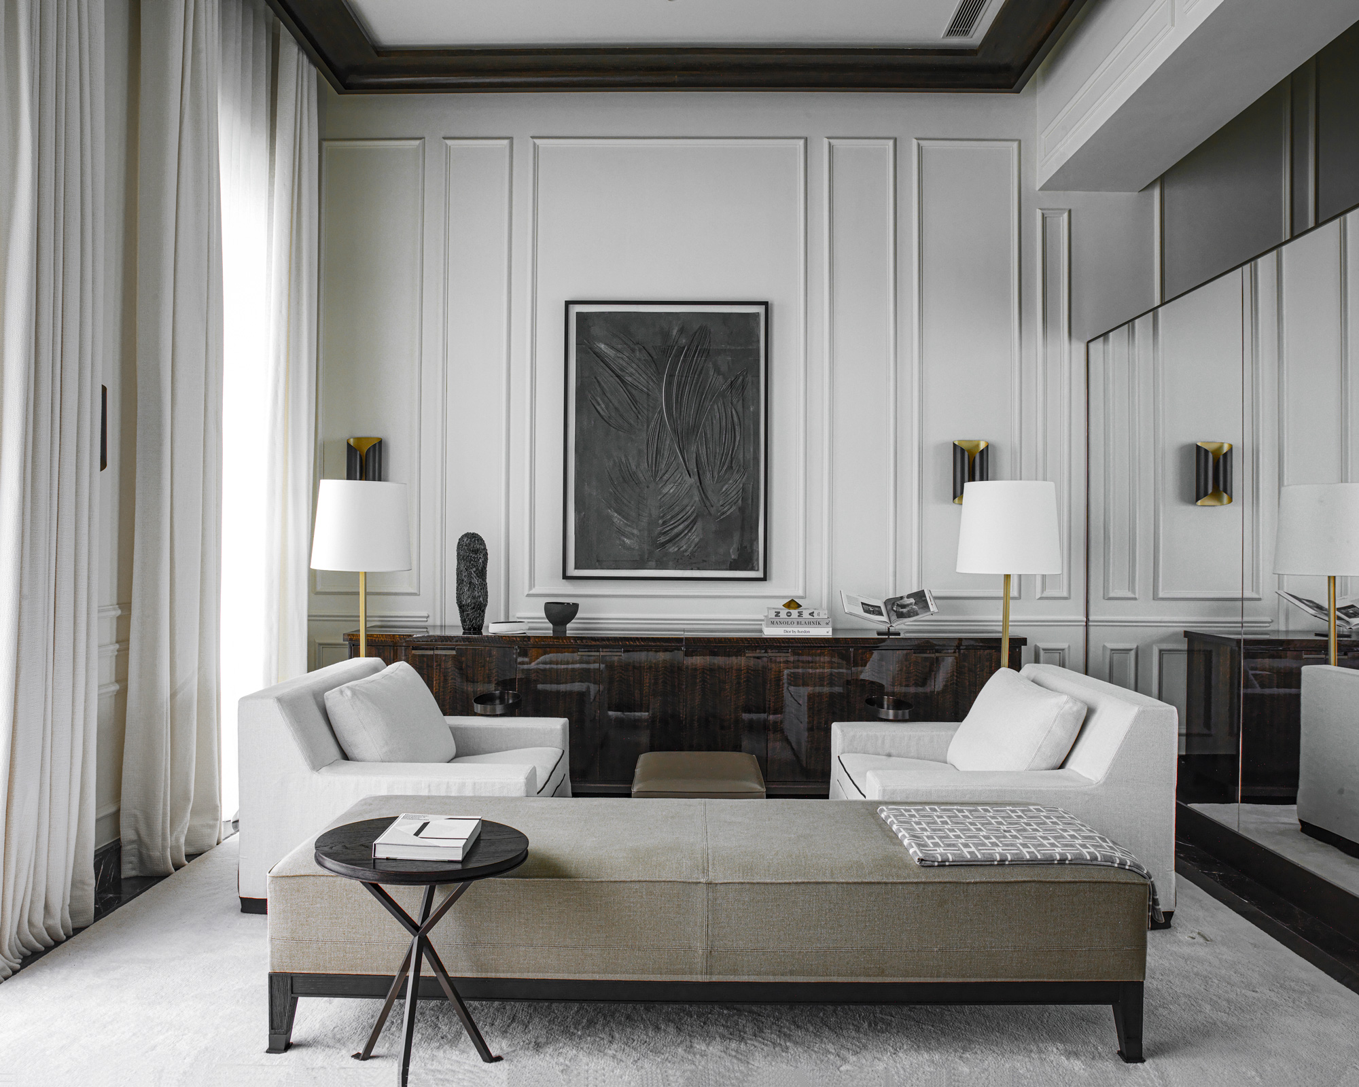
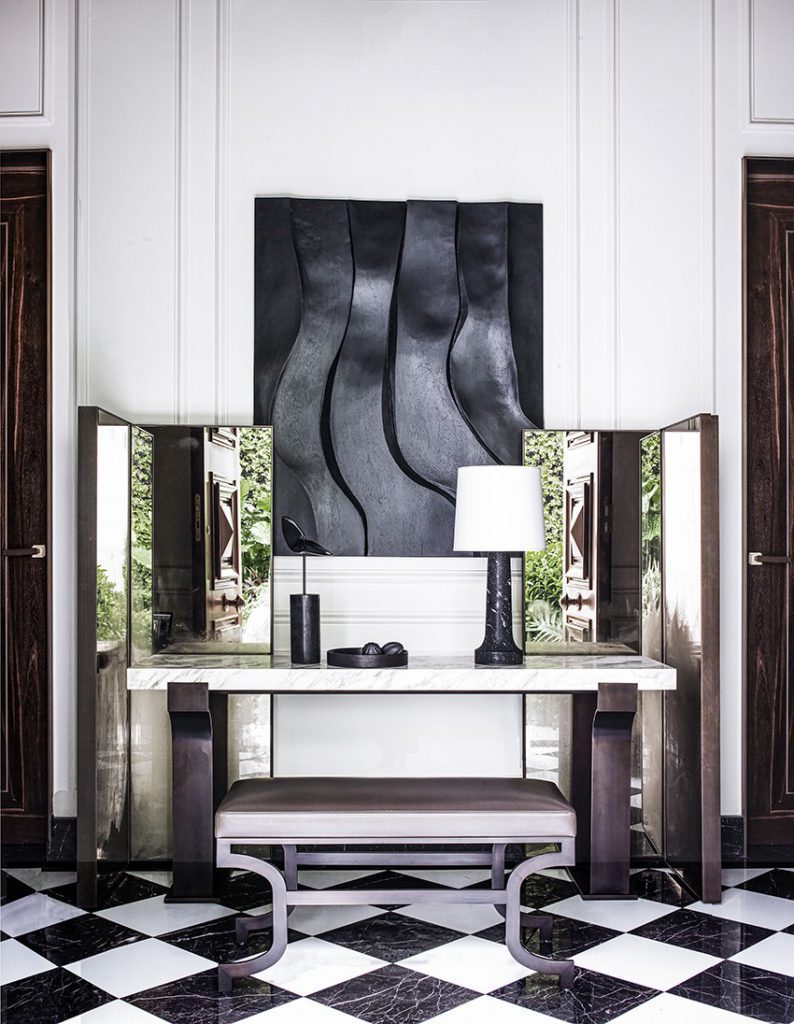
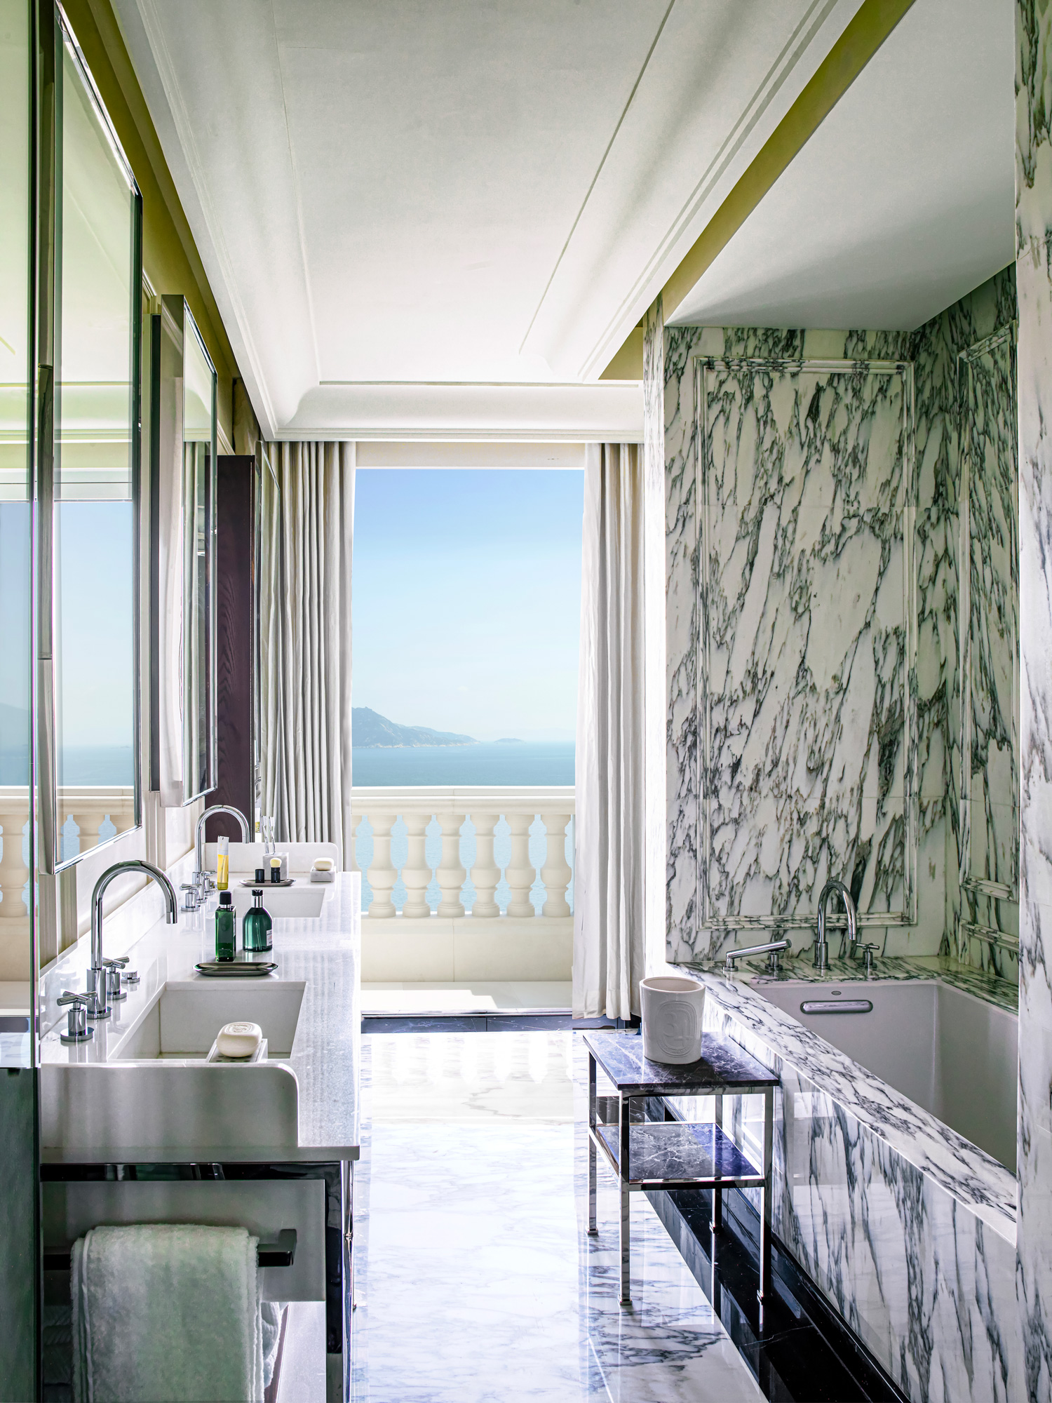
Nestled on Tai Tam Road, the residence occupies a rare site, tucked away at the end of a long private driveway. The moment you arrive, the view takes your breath away: facing the sea, the landscape at times evokes the Mediterranean, even though you are in the heart of Hong Kong. This geographical duality became the starting point for the project.
Gilles&Boissier has designed its first residential villa project on this scale here. The complex consists of several units, each featuring generous outdoor spaces and a unique interior.
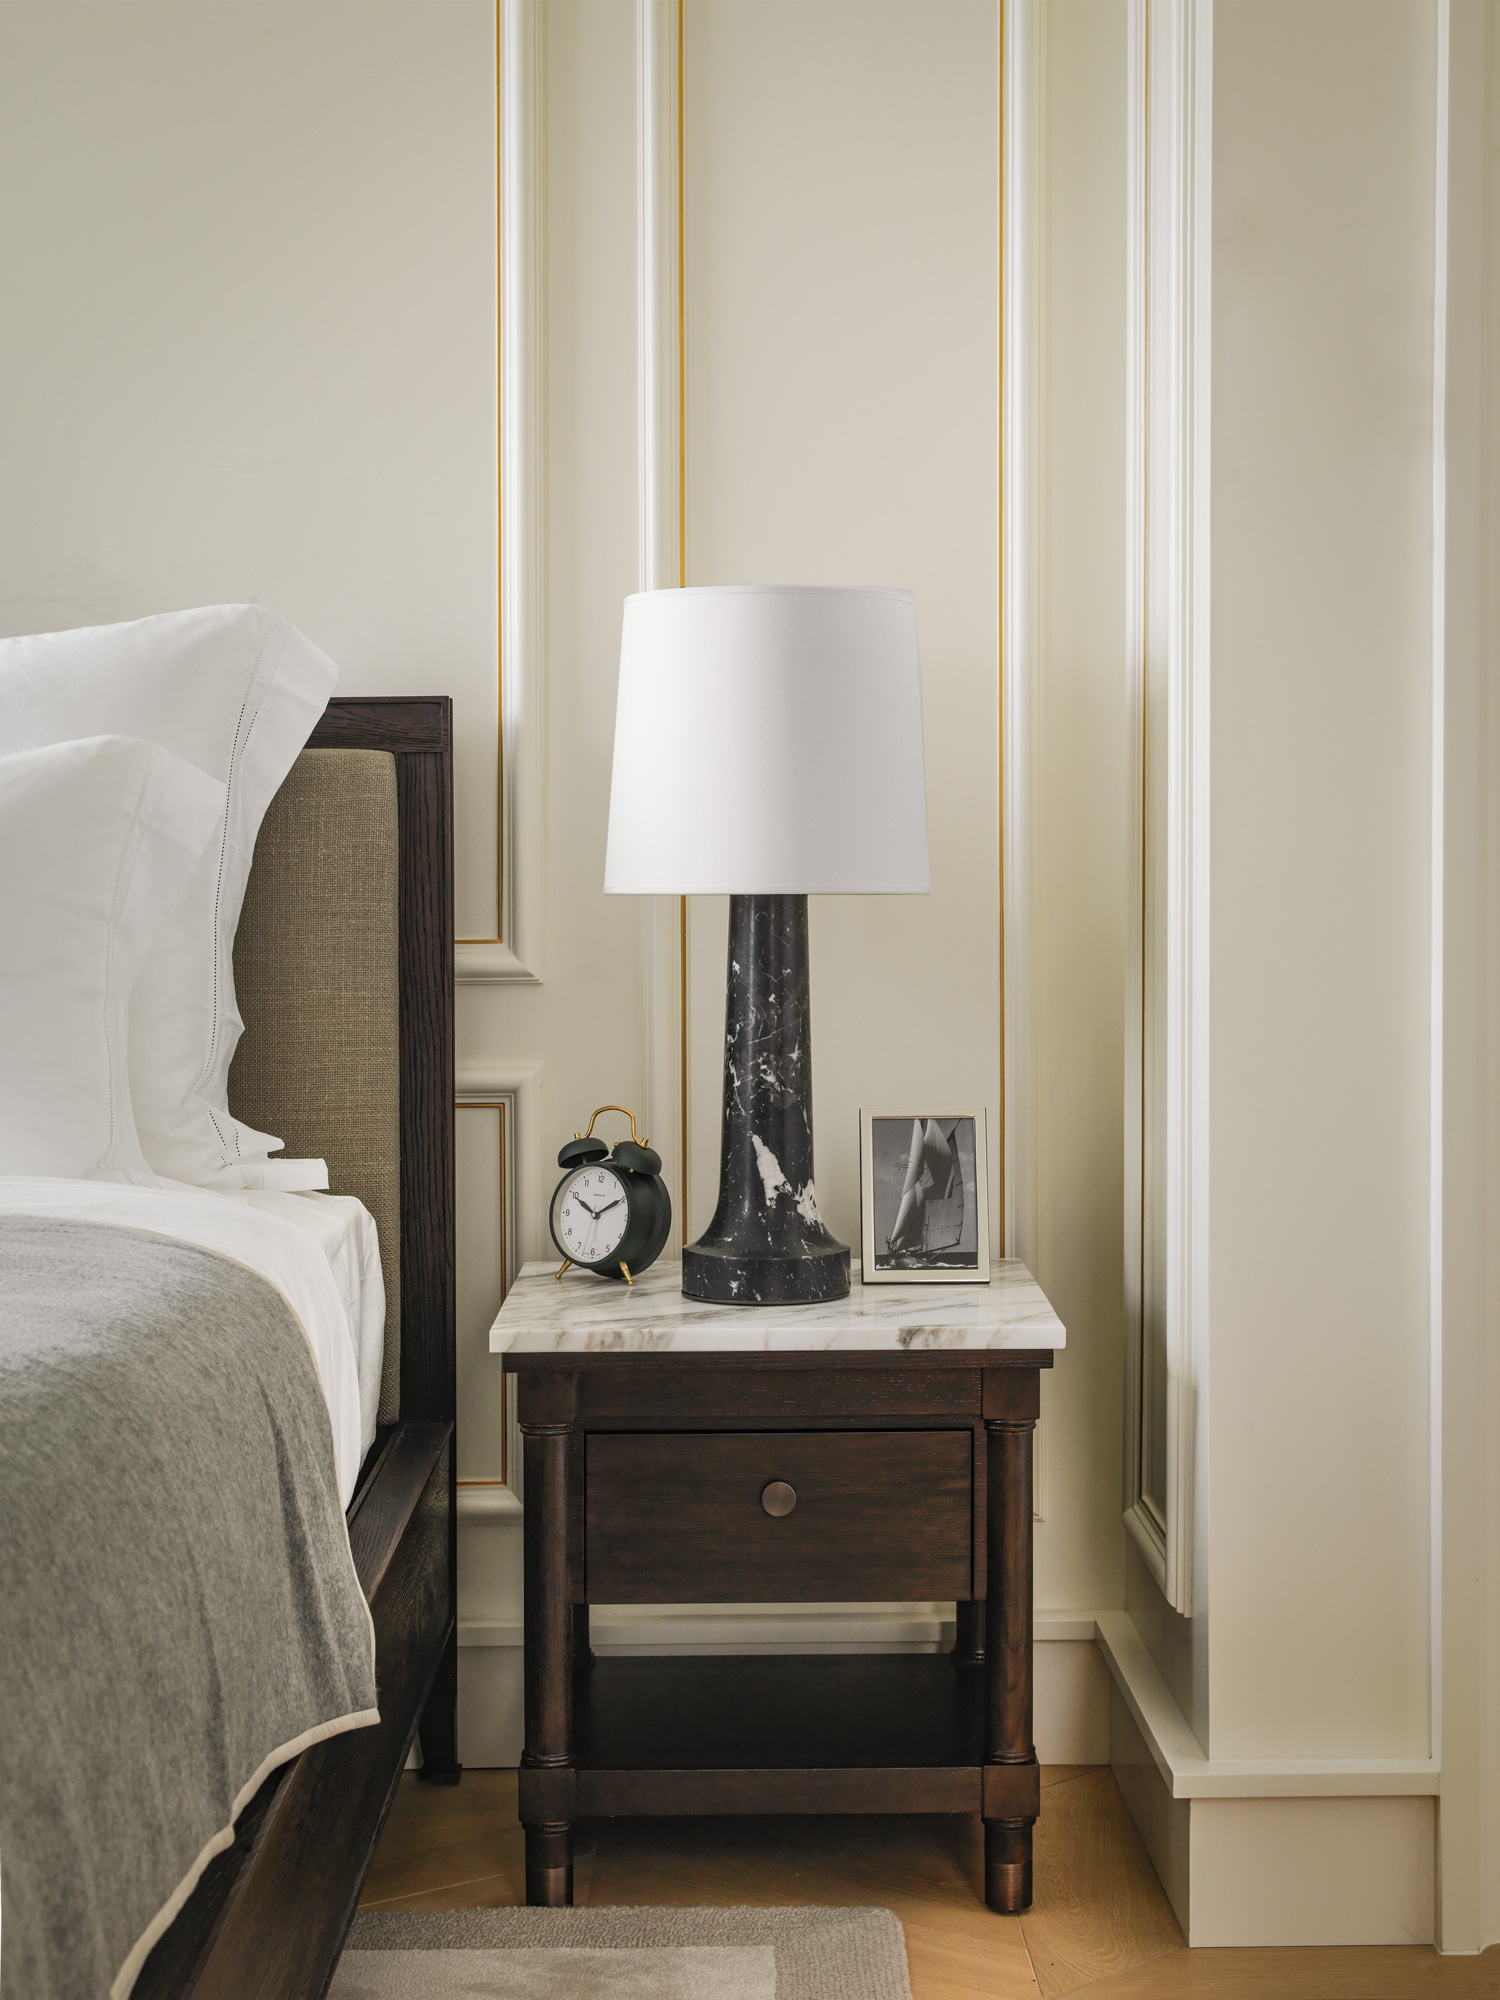
The studio incorporates a confident French heritage without ever imposing it, seeking the right balance between local culture and European design language.
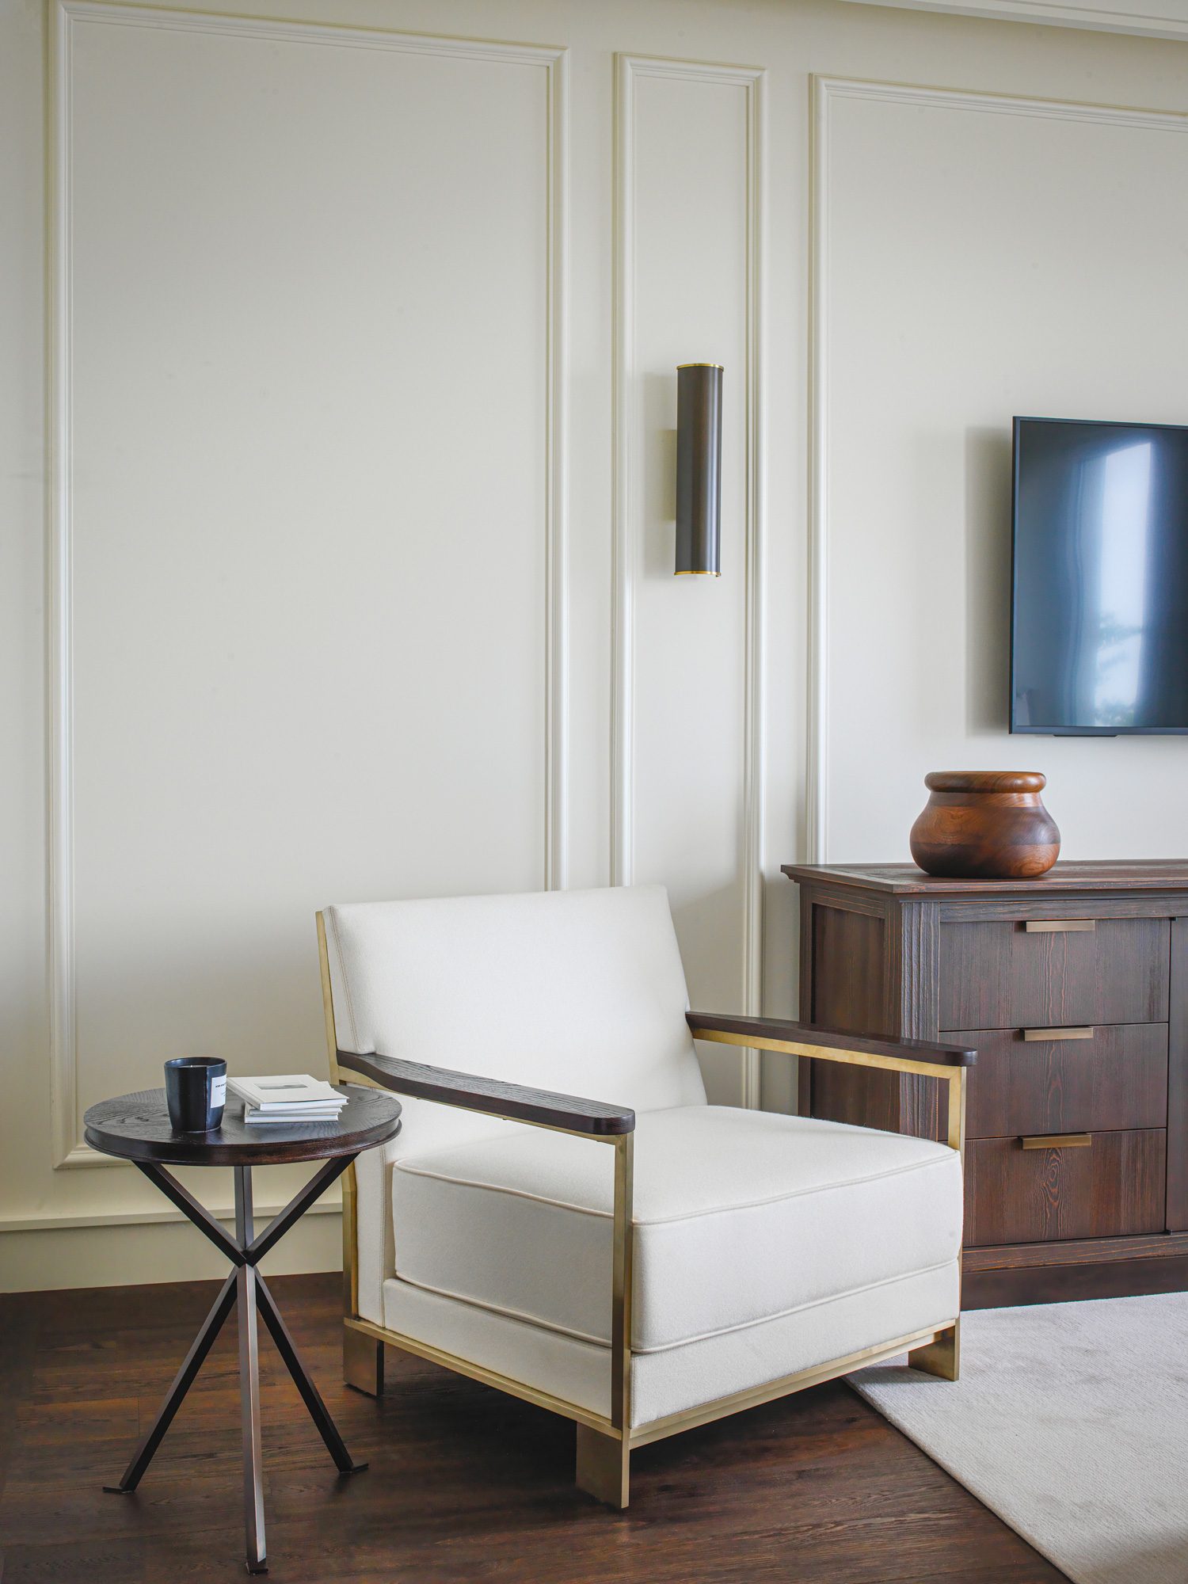
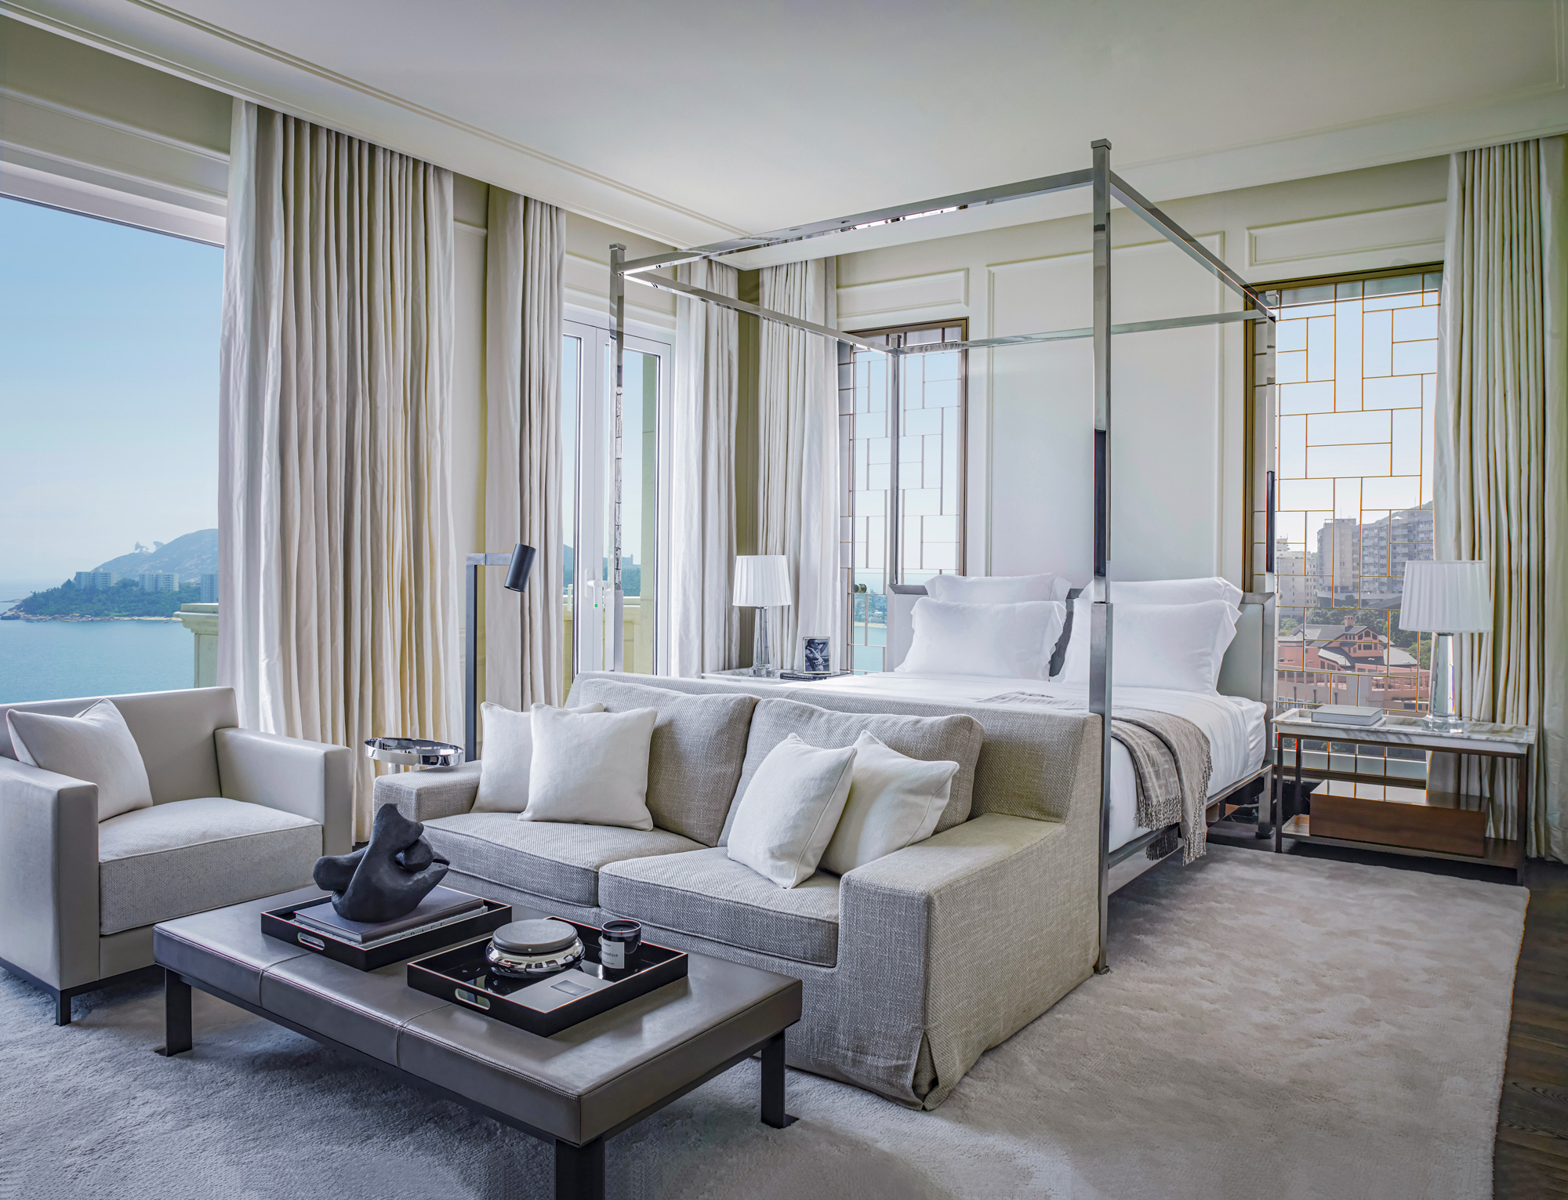
The interiors are conceived as an extension of the landscape. The large main living room embodies this intention: open and bright, it reflects the exterior tones while maintaining a restrained elegance. The spaces flow seamlessly, and circulation is natural, offering a serene, free, and intuitive living environment.
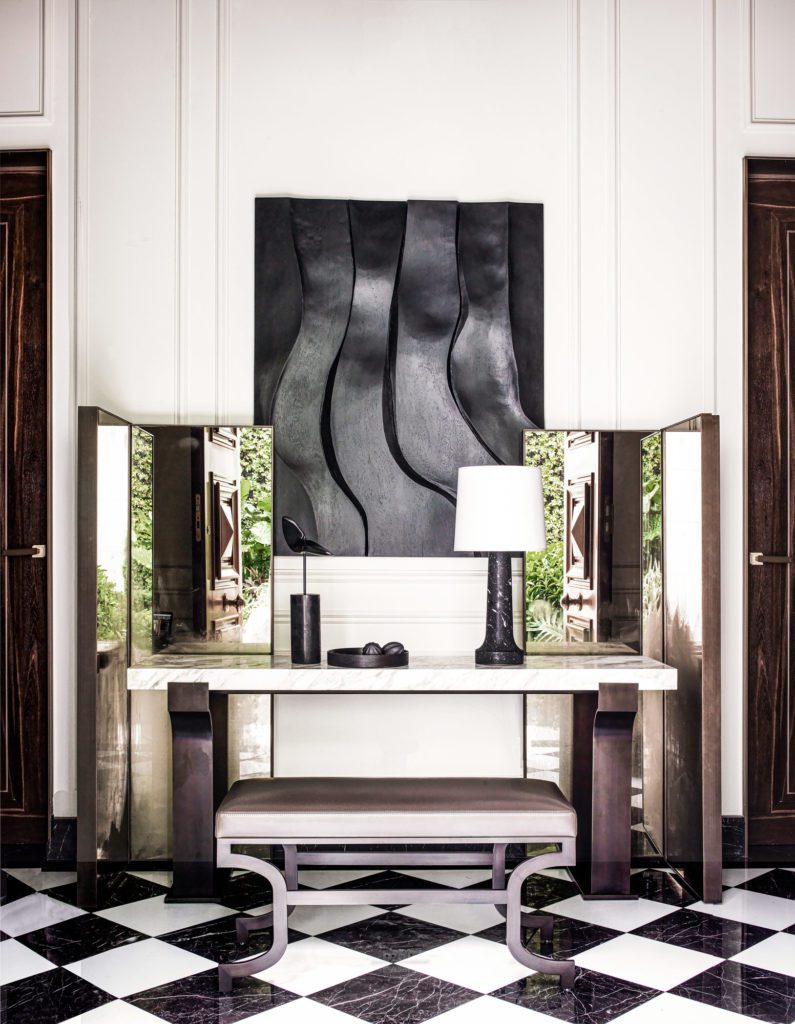
Nestled on Tai Tam Road, the residence occupies a rare site, tucked away at the end of a long private driveway. The moment you arrive, the view takes your breath away: facing the sea, the landscape at times evokes the Mediterranean, even though you are in the heart of Hong Kong. This geographical duality became the starting point for the project.
Gilles&Boissier has designed its first residential villa project on this scale here. The complex consists of several units, each featuring generous outdoor spaces and a unique interior.
The studio incorporates a confident French heritage without ever imposing it, seeking the right balance between local culture and European design language.
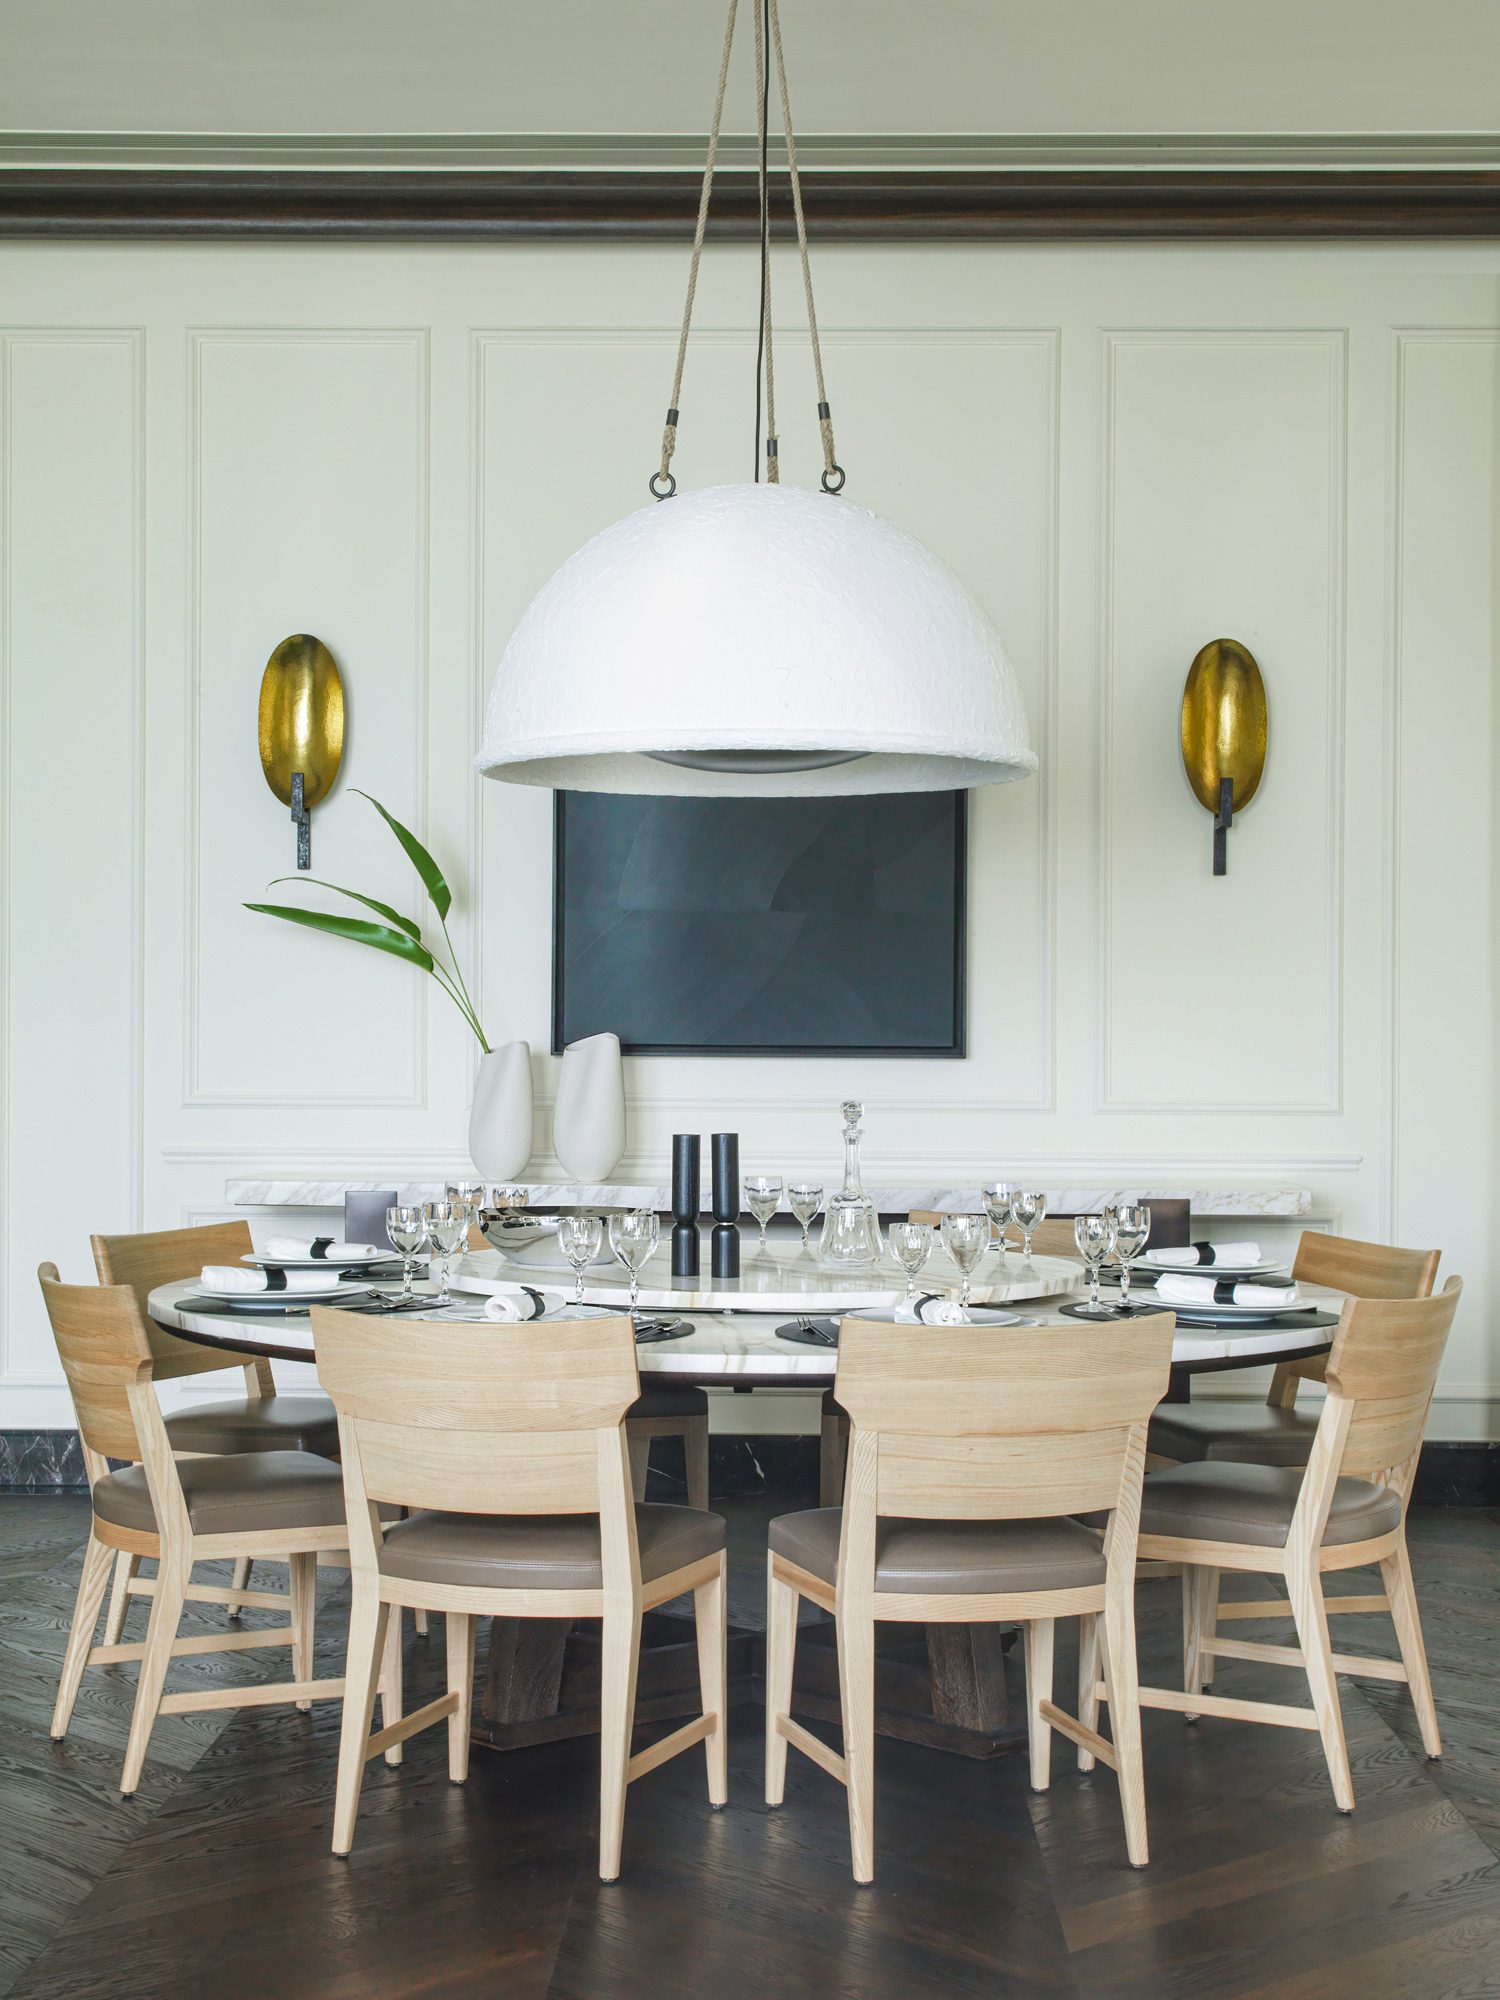
The interiors are conceived as an extension of the landscape. The large main living room embodies this intention: open and bright, it reflects the exterior tones while maintaining a restrained elegance. The spaces flow seamlessly, and circulation is natural, offering a serene, free, and intuitive living environment.
Fonctionnel Always active
Préférences
Statistiques
Marketing
step into our world

Receive our exclusive news*, our emblematic projects and our design inspirations. Each newsletter is an invitation to explore our art of living in the French way and our constant quest for refinement.